| Type | Semi-detached house |
|---|---|
| Living area approx. | 124 m² |
| Bedrooms | 4 |
| Rooms | 5 |
|---|---|
| Bathrooms | 1 |
| Plot area | 360 m² |
|---|
| Purchase price | 349.000 € |
|---|---|
| Price per m² | 2,821.34 €/m² |
| Commission | 3,57% (3,57 % inkl. MwSt vom not. Kaufpreis) |
Calculate using this listing's purchase price. Every assumption is editable and all figures are non-binding estimates.
The initial payment is estimated as loan amount × (interest + repayment) ÷ 12. Individual lending terms, special repayments and further fees are not included. Tax, notary and agent costs may differ in your case. This is not a financing offer or financial advice.
Your inputs are calculated only in this browser and are not saved or sent to TraumImmo.
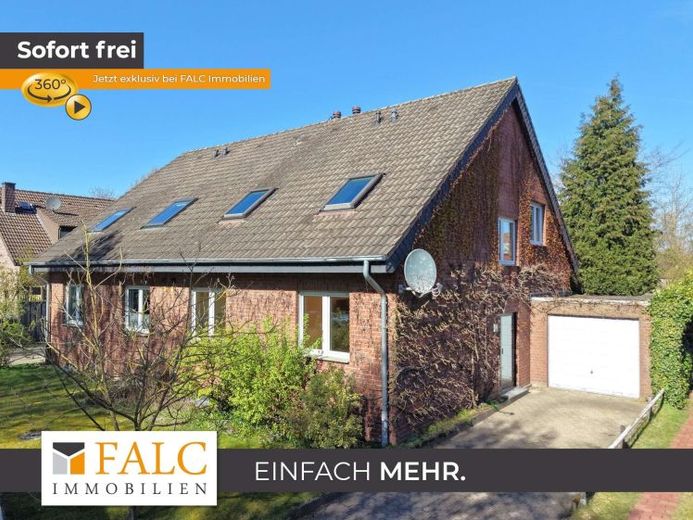
More financing calculators and assumptionsThis well-maintained semi-detached house in Nottuln impresses with a well-thought-out room layout, versatile usable spaces, and a lovely outdoor area. It offers a solid basis for individual living and is ideal for couples, families, or interested buyers with additional space requirements.
The mid-length driveway already creates a welcoming first impression. Up to two car parking spaces are available here. The parking options are complemented by a garage at the end of the driveway, so that there are a total of three parking spaces available. A small front garden rounds off the appealing overall appearance, while the entrance to the house is located on the side of the building.
From the entrance area, a few steps lead into the ground floor. Here there is a flexibly usable room, ideal as an office, dining, or hobby room, a well-kept guest WC, and a separate kitchen with a large window. The centerpiece of this level is the spacious living room with a large window front, which provides plenty of daylight and at the same time allows direct access to the terrace and the garden. A fireplace gives the room a particularly cozy atmosphere. Tiles are laid predominantly on the ground floor.
On the upper floor there are three rooms suitable for residential use and can be used flexibly, for example as bedrooms, children's rooms, guest rooms, or offices. The bathroom presents itself in an older but well-maintained style and has two washbasins, a bathtub, a shower, a toilet, and a roof window that ensures pleasant lighting conditions. Also characteristic of this level are the sloping ceilings, which give the rooms a cozy atmosphere. Additional window surfaces and some already renewed roof windows provide good lighting. Since the floor coverings on this floor can be newly chosen, there is additional scope for design.
The basement comprises two smaller rooms as well as a larger area with versatile usage options, for example as a utility, hobby, fitness, or storage room. The heating system is also located here. The attic offers additional storage space.
The offer is rounded off by the garden, which offers a pleasant size and a wide range of uses. A practical garden shed provides additional storage space here.
Overall, the property presents itself as a well-kept home with practical floor plan, pleasant outdoor area, and plenty of potential for individual customization.
Your destination goes to Google Maps only when you submit the form. TraumImmo neither stores nor logs it.
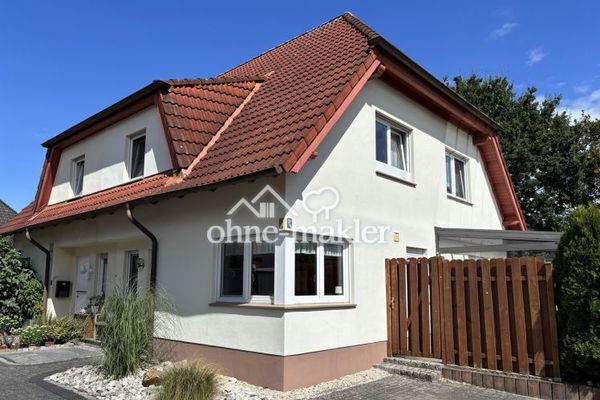 399.000 € Appelhülsen: Well-maintained semi-detached house in a quiet, green cul-de-sac location48301 Nottuln
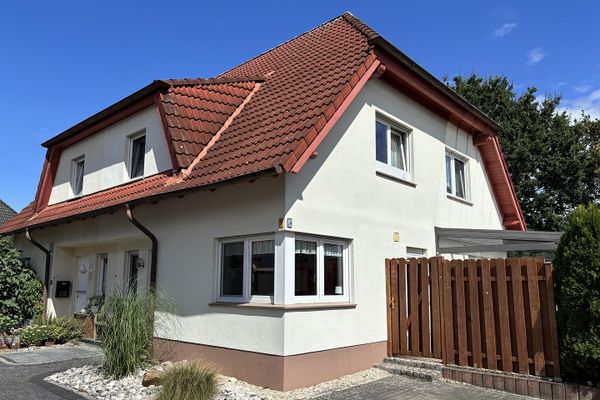 399.000 € Appelhülsen: Well-maintained semi-detached house in a quiet, green cul-de-sac location48301 Nottuln– Appelhülsen
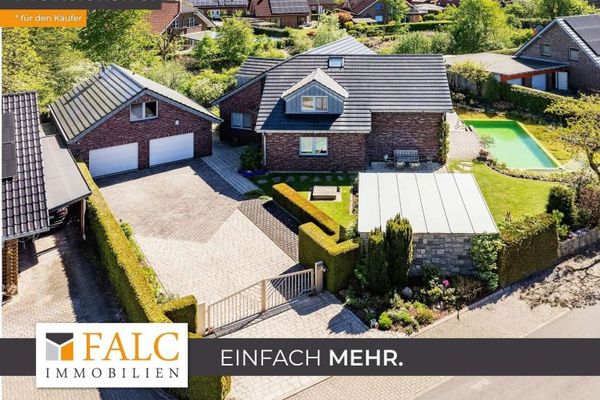 895.000 € Appelhülsen: Energy-efficient living in an exclusive architect-designed house with a special feel-good factor48301 Nottuln

