

| Type | Multi-Family House |
|---|---|
| Living Area ca. | 254 m² |
| Rooms | 9 |
|---|
| Property Area | 545 m² |
|---|---|
| Bedrooms | 6 |
| Bathrooms | 3 |
| Selling Price | 799.000 € |
|---|---|
| Courtage | no courtage for buyers |
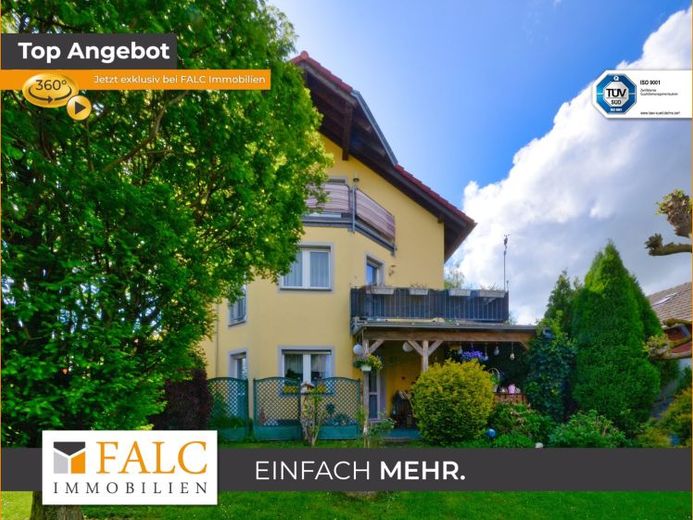
This beautiful detached multi-family house from 1997 offers attractive living possibilities with its three residential units, five parking spaces and a very well-kept garden.
The property is situated on a plot of approx. 550m² and offers approx. 255m² living space, which is divided as follows:
Apartment ground floor with garden (from 01.08.23 free): approx. 90.84m ²
Apartment 1st floor with balcony: approx. 88,24m²
Apartment DG with balcony: ca. 75,36m²
The first floor apartment impresses with a spacious terrace, which provides direct access to the garden. For the garden the user of this apartment has a special right of use.
This cozy living unit also offers you a spacious living room, two bedrooms and a daylight bathroom, which is equipped with a shower and a bathtub. In addition, it has a guest toilet. A practical storage room offers additional storage space. Moreover, the first floor apartment is free from August, so you can move in or re-rent here without worries.
The apartment on the 1st floor impresses with a corner balcony, which offers a wonderful view and a pleasant atmosphere. It has a bright living room, two bedrooms, a bathroom and a guest toilet (each with daylight). A storage room is also available here.
The apartment in the attic impresses with a bright, spacious and open living and dining area, a balcony, two bedrooms, a large daylight bathroom with shower and tub and a storage room.
The well-maintained staircase and the lovingly designed outdoor areas complete the excellent overall picture of this inviting property.