| Living area approx. | 105 m² |
|---|---|
| Bedrooms | 1 |
| Rooms | 3 |
|---|---|
| Bathrooms | 2 |
| Plot area | 460 m² |
|---|
| Purchase price | 112.000 € |
|---|---|
| Price per m² | 1,066.67 €/m² |
| Commission | 3,57% |
Calculate using this listing's purchase price. Every assumption is editable and all figures are non-binding estimates.
The initial payment is estimated as loan amount × (interest + repayment) ÷ 12. Individual lending terms, special repayments and further fees are not included. Tax, notary and agent costs may differ in your case. This is not a financing offer or financial advice.
Your inputs are calculated only in this browser and are not saved or sent to TraumImmo.
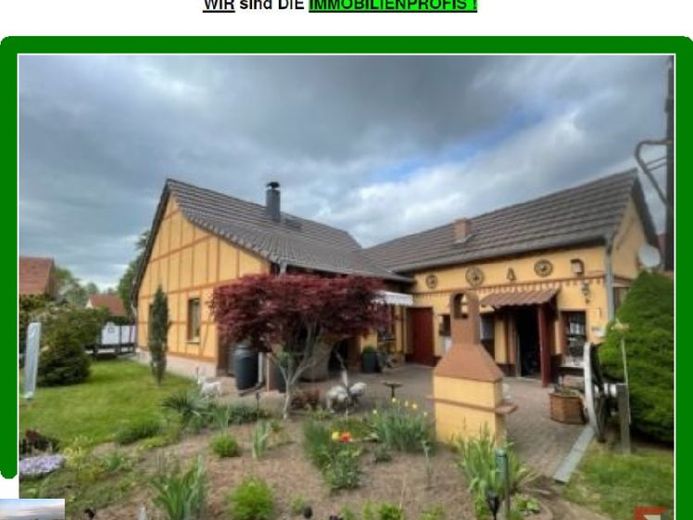
More financing calculators and assumptionsFor sale is an idyllic, very beautiful detached house with great potential for expansion and a lovely garden on a usufruct basis; the usufruct was already taken into account when determining the purchase price, further information on this is available in our detailed brochure.
The house was completely renovated in 2004 and lovingly and professionally modernized / refurbished and in large parts (from the floor to the ridge stone, only one old wall remained, the others were rebuilt) newly built, meaning it received new-build status at the time.
The roof structure was also newly erected.
The house has excellent features: the kitchen has just been completely renovated in a very stylish way, newly tiled and newly equipped, all appliances new! Large bedroom with adjoining bathroom, with a corner bathtub for relaxation and underfloor heating. Large living room with a cozy wood-burning stove, which can heat the entire living area. Only in extreme temperatures does the central heating need to be switched on. Spacious eat-in kitchen with cozy seating/dining area (formerly a separate room, which could be partitioned off again, but is currently open to the kitchen).
Very practical pantry next to the kitchen. Separate guest bathroom with WC and shower.
Another plus of this house is that it has plenty of space in the attic, which could be converted into living space with relatively little effort and thus increase the living area by at least 50m² according to the seller.
In summer, the garden with the large terrace invites you to a barbecue party! A covered outdoor seating area protected from rain and wind shields you from the heat of the midday sun. To extend the shading, there is a large awning.
In the garden there are various outbuildings: a workshop, a large wood shed and a carport with tool shed. The rolling gate in front of the carport is electric.
In the garden there is also a well from which you can draw your own water.
Note on the energy certificate according to the GEG:
An energy certificate is not yet available.
Your destination goes to Google Maps only when you submit the form. TraumImmo neither stores nor logs it.
 89.500 € *** Historic Old Town House at a Low Price – only approx. 20 km from Luckau ***15926 Luckau
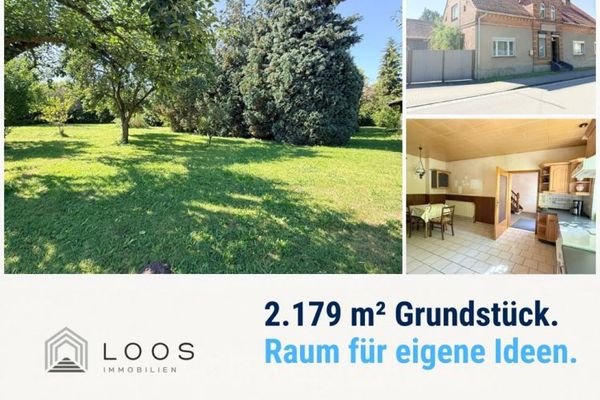 129.000 € Country house with a 2,179 m² dream plot and large barn15926 Luckau / Fürstlich Drehna
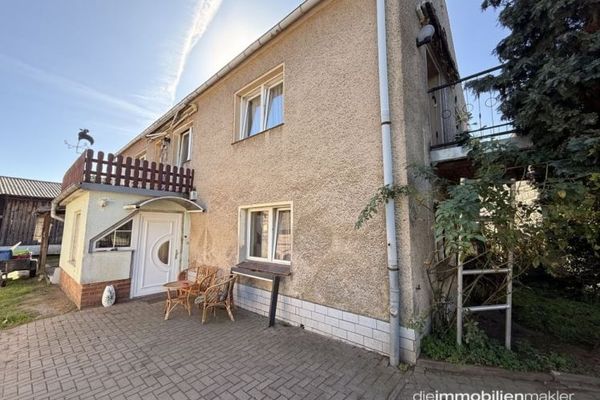 159.000 € Living in the countryside – farmhouse with 10,850 m² plot and great potential15926 Heideblick

