| Living area approx. | 97 m² |
|---|---|
| Bedrooms | 3 |
| Rooms | 4 |
|---|---|
| Bathrooms | 1 |
| Purchase price | 180.000 € |
|---|---|
| Price per m² | 1,855.67 €/m² |
| Commission | 3,57% (3,57% des Kaufpreises inkl. 19% MwSt.) |
Calculate using this listing's purchase price. Every assumption is editable and all figures are non-binding estimates.
The initial payment is estimated as loan amount × (interest + repayment) ÷ 12. Individual lending terms, special repayments and further fees are not included. Tax, notary and agent costs may differ in your case. This is not a financing offer or financial advice.
Your inputs are calculated only in this browser and are not saved or sent to TraumImmo.
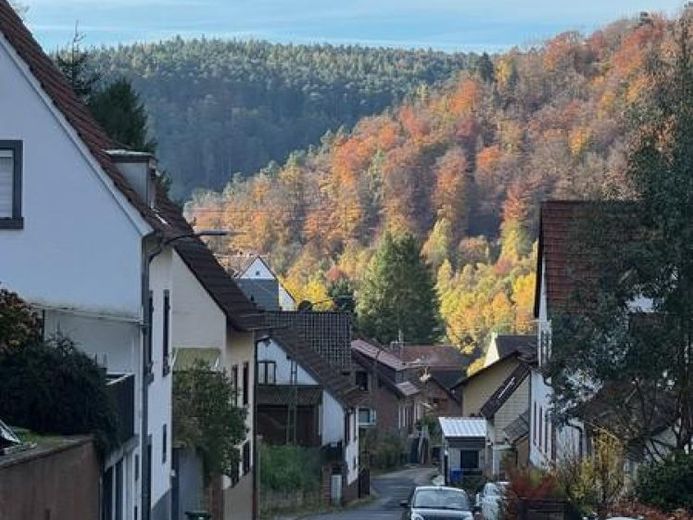
More financing calculators and assumptionsThis spacious four-room ground-floor apartment was built in 1975 and most recently modernized in 2025. It offers a living area of 97 m² and is located in Neidenfels, surrounded by the picturesque nature of the Palatinate Forest.
The ground-floor apartment is one of six residential units in an apartment building. It has been completely renovated and is in well-maintained condition. The existing furniture can be taken over.
One room is currently furnished as living space for a caregiver, so the apartment is suitable as a retirement residence or for seniors. It is partially accessible for wheelchair users.
The heating was completely renewed in 2016, including the oil tanks, and uses oil condensing technology. The hot water storage tank was renewed in 2024/25, so the technical equipment is up to current standards.
Upon entering the apartment, you first come into the hallway. On the left-hand side is a children's room, directly next to it on the right is another children's room. To the right of the hallway is the larger master bedroom.
Straight ahead you reach the kitchen, which is fitted with a fitted kitchen. To the right of it is the living room, which provides access to a balcony facing west.
To the left of the kitchen is the family bathroom, which is equipped with a toilet, two washbasins, a shower bath, and a large window. Next to it is a small guest WC, also with a window.
The apartment also includes a private cellar room of around 15 m² as well as a shared laundry and drying room. In addition, residents have access to a shared barbecue area in the courtyard.
The property also includes an outdoor parking space and a garage in the courtyard.
You receive your TV channels via satellite TV and the internet connection is via LTE with a speed of VDSL 50,000.
Welcome to your new home!
Your destination goes to Google Maps only when you submit the form. TraumImmo neither stores nor logs it.


