| Type | Maisonette |
|---|---|
| Living area approx. | 79 m² |
| Rooms | 5 |
|---|---|
| Bathrooms | 2 |
| Plot area | 218 m² |
|---|
| Purchase price | 209.000 € |
|---|---|
| Price per m² | 2,653.97 €/m² |
| Commission | 3,57% (3,57 % inkl. MwSt vom not. Kaufpreis) |
Calculate using this listing's purchase price. Every assumption is editable and all figures are non-binding estimates.
The initial payment is estimated as loan amount × (interest + repayment) ÷ 12. Individual lending terms, special repayments and further fees are not included. Tax, notary and agent costs may differ in your case. This is not a financing offer or financial advice.
Your inputs are calculated only in this browser and are not saved or sent to TraumImmo.
More financing calculators and assumptionsPROPERTY DESCRIPTION
The ideal alternative to a condominium! This charming single- to two-family home is particularly appealing due to its low-maintenance plot and the associated minimal outdoor upkeep. While you enjoy the benefits of owning your own house – more privacy, no direct wall-to-wall neighbors and versatile usage options – you can simultaneously benefit from the conveniences that many buyers appreciate in a condominium. A rare opportunity for anyone looking for a manageable home with individual character.
Upon entering this charming house built in 1970, you are welcomed by an inviting entrance area that leads directly into the heart of the home.
The ground floor impresses with a spacious living room equipped with a cozy fireplace, creating a comfortable atmosphere. Adjacent to it is the practical kitchen with dining area. From here, you can also access the storage room, which provides space for household appliances and additional storage. Via another hallway, you can also reach a small bathroom with shower and the extension.
A staircase in the entrance area leads to the upstairs hallway, which offers space for an office corner.
From here, the individual rooms on this floor can be accessed. The upper floor features a cozy bedroom with access to the balcony, which invites you to spend relaxing hours.
The modern bathroom is equipped with a contemporary bathtub and impresses with its clear, appealing design.
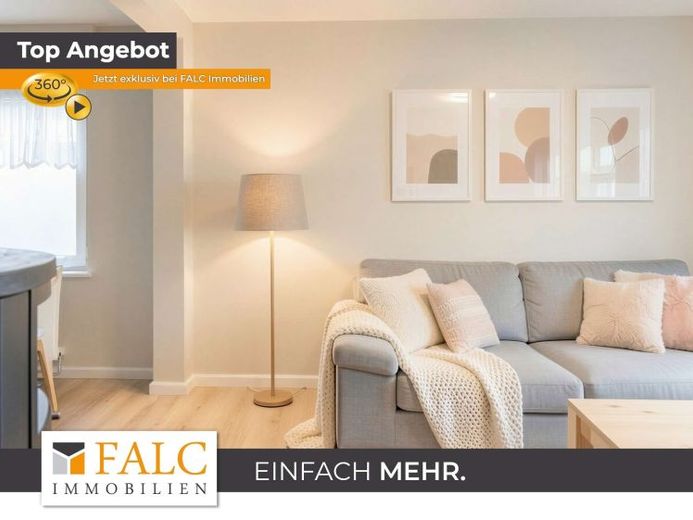
The bright living room forms the central living area and creates a pleasant atmosphere. From the living room, you can access the functionally laid-out kitchen directly, completing the living comfort.
The house has a total of approx. 78.75 m² of living space, distributed across three rooms. In addition, there is an extension comprising two further rooms, a kitchen and a utility room. The property is designed as a single- to two-family home with two residential units, with a separate meter available – ideal for multigenerational living or partial rental.
The house includes a garage equipped with water and electricity connections. An outdoor parking space is also available. The fenced-in plot provides security and privacy, particularly for families with children or pets. An existing Water drainage ditch for plant irrigation enables the sustainable use of rainwater.
The property is ideal for young families looking for a cozy home with ample space. The combination of functional design, well-thought-out features, and a homely atmosphere makes this house a perfect retreat for the whole family.
Your destination goes to Google Maps only when you submit the form. TraumImmo neither stores nor logs it.


