Published on 04/06/2026 · Last checked on 15/08/2026
| Type | Block of flats |
|---|---|
| Living area approx. | 179 m² |
| Rooms | 6 |
|---|
| Plot area | 1157 m² |
|---|---|
| Bedrooms | 4 |
| Bathrooms | 3 |
| Purchase price | 598.000 € |
|---|---|
| Price per m² | 3,340.78 €/m² |
| Commission | 3,57% (3,57 % inkl. MwSt vom not. Kaufpreis) |
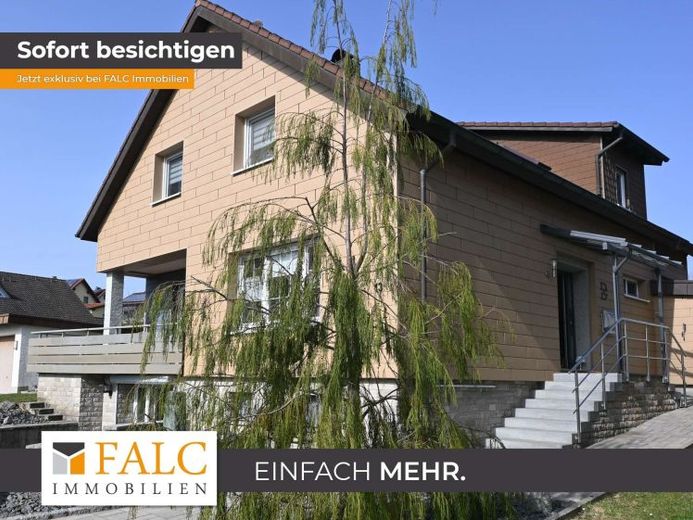
The house consists of several construction periods and was built up and renovated in 1988. It offers a living area of 179 m². The property includes parking spaces in the form of a double garage, another garage, and a carport.
On the ground floor there is an independent residential unit with a living and dining area, a kitchen with fitted kitchen, as well as a bathroom with bathtub, bedroom. In addition, there is another bathroom with tub available, and direct access to the garden creates a practical connection between the interior and outdoor area.
On the first upper floor there is another residential unit with living area and access to the balcony as well as a separate kitchen. There is a children's bedroom and master bedroom and an additional room that is suitable as an office or children's room, and a bathroom and guest WC with tub.
An additional room is available in the converted attic, which can be reached via a small staircase in the living area.
The house therefore offers a clearly structured use over several levels with separate living areas and additional ancillary spaces.
The house thus offers 2 separate residential units and an accessory apartment.
The basement is finished and here you will find the utility room, two hobby rooms, a storage room, a shower and a WC.
Your destination goes to Google Maps only when you submit the form. TraumImmo neither stores nor logs it.


