| Type | Detached house |
|---|---|
| Living area approx. | 90 m² |
| Bedrooms | 4 |
| Rooms | 5 |
|---|---|
| Bathrooms | 2 |
| Plot area | 2175 m² |
|---|
| Purchase price | 175.000 € |
|---|---|
| Price per m² | 1,944.44 €/m² |
| Commission | 3,57% (3,57 % inkl. MwSt vom not. Kaufpreis) |
Calculate using this listing's purchase price. Every assumption is editable and all figures are non-binding estimates.
The initial payment is estimated as loan amount × (interest + repayment) ÷ 12. Individual lending terms, special repayments and further fees are not included. Tax, notary and agent costs may differ in your case. This is not a financing offer or financial advice.
Your inputs are calculated only in this browser and are not saved or sent to TraumImmo.
More financing calculators and assumptionsPeace needs space. Space needs possibilities. And possibilities need a clear beginning.
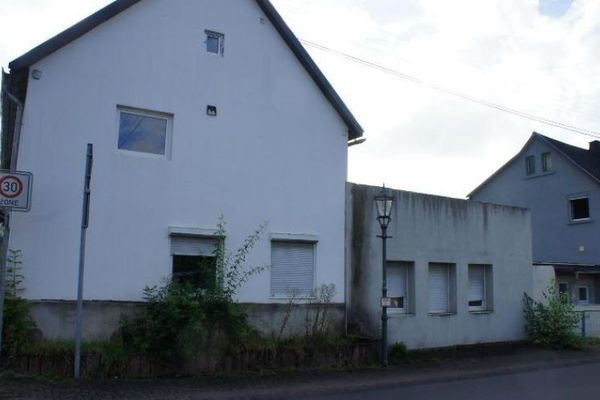
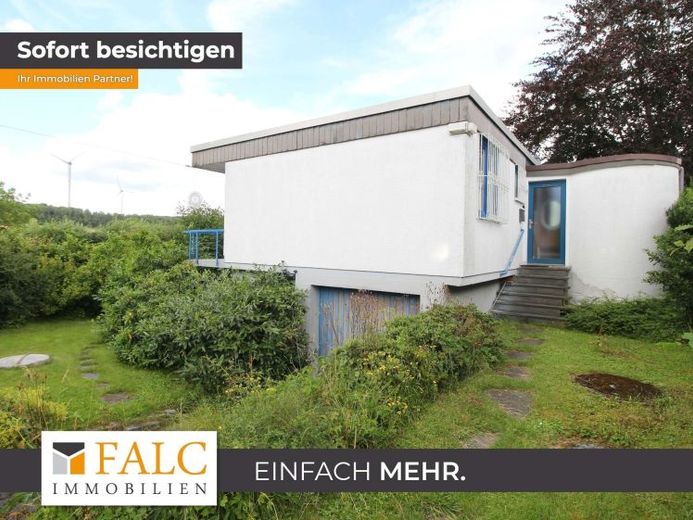
This detached house extends over two levels and offers approx. 90 m² of living space on a plot of approx. 2,175 m². In total, five rooms, including four bedrooms and two bathrooms, are planned, complemented by a balcony, terrace and garden, giving the house a pronounced connection to the outdoors.
The house has been completely gutted and is currently at the shell construction stage. This is precisely where its special quality lies: The layout can be individually designed, functions can be freely defined and transitions reimagined – for a living concept that harmoniously combines openness, structure and privacy.
The tour begins at the entrance and leads to the main level, where the living area with dining space and kitchen can be located. Large window areas and the direct transition outdoors define the sense of space, while the balcony and terrace extend everyday life outside. A bathroom can also be planned on this level, allowing living, everyday life and comfort to unfold in harmonious proximity.
The second level forms the basement and complements the house with additional rooms that – depending on the design – can be interpreted as bedrooms, work areas or retreats. Another bathroom can also be provided here, creating a balanced distribution of the room programme across both levels. The basement thus becomes not merely ancillary space, but a flexible component of the living environment – quiet, functional and adaptable.
This house combines space, freedom and room for design. It connects indoors and outdoors, everyday life and retreat, the existing structure and a new beginning. This is not simply a living space being created here, but a home with its own signature.
Your destination goes to Google Maps only when you submit the form. TraumImmo neither stores nor logs it.