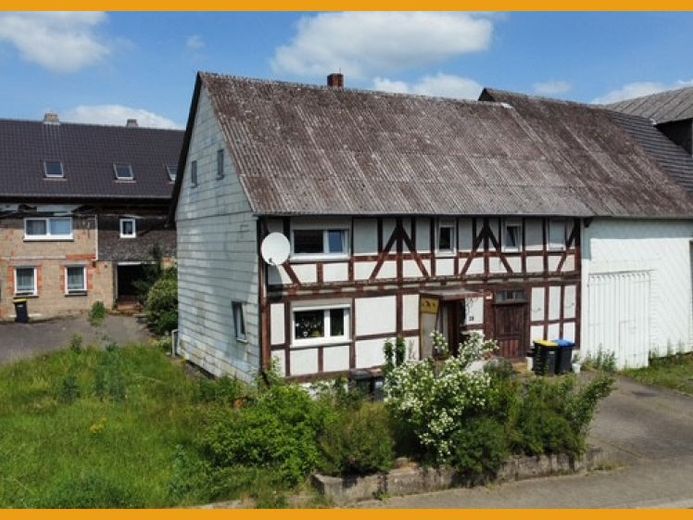
| Type | Detached house |
|---|---|
| Living area approx. | 136 m² |
| Bedrooms | 3 |
| Rooms | 5 |
|---|---|
| Bathrooms | 1 |
| Plot area | 350 m² |
|---|
| Purchase price | 64.999 € |
|---|---|
| Price per m² | 477.93 €/m² |
| Commission | no commission for buyers |
Calculate using this listing's purchase price. Every assumption is editable and all figures are non-binding estimates.
The initial payment is estimated as loan amount × (interest + repayment) ÷ 12. Individual lending terms, special repayments and further fees are not included. Tax, notary and agent costs may differ in your case. This is not a financing offer or financial advice.
Your inputs are calculated only in this browser and are not saved or sent to TraumImmo.
More financing calculators and assumptionsThis cozy half-timbered house is ideal for people who appreciate the advantages of half-timbered construction combined with an easy-care plot. Originally built at the beginning of the 19th century, the house offers approximately 136 m² of living space over two floors. On the ground floor, you will find a spacious living area with tiled stove, a kitchen with adjoining dining room, and a bright, tiled WC. Another room of approximately 15 m² is currently used as a storage room and could be converted into living space if required. The upper floor houses a total of 3 bedrooms of different sizes. The master bedroom also has an adjoining room that could be used as a dressing room. This floor also contains the large bathroom with shower and bathtub, in the style of the 1980s. Part of the house is built over a crawl space. Two outdoor parking spaces are available for your car. The small garden behind the house offers a small seating area, some lawn, a garden shed for storage, and the opportunity to indulge your green thumb.
Your destination goes to Google Maps only when you submit the form. TraumImmo neither stores nor logs it.


