Published on 23/07/2026 · Last checked on 10/08/2026


| Type | Multi-Family House |
|---|---|
| Living Area ca. | 152 m² |
| Rooms | 10 |
|---|
| Property Area | 980 m² |
|---|---|
| Bedrooms | 2 |
| Bathrooms | 2 |
| Selling Price | 65.000 € |
|---|---|
| Price per m² | 427.63 €/m² |
| Courtage | 2500 EUR |
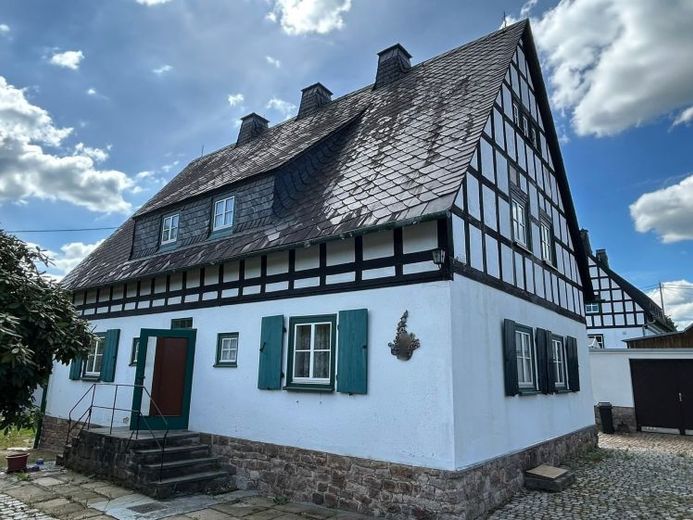
A detached semi-detached house is for sale in a quiet village location in Plohn, a district of Lengenfeld. The listed property with half-timbered gable is a characteristic example of 1930s architecture in the Heimatstil. If converted into a single-family house, it would also be very suitable for a family with children thanks to its large garden.
There are currently two identical residential units in the house (left and right) available. Each residential unit has approx. 76 m² of living space and has the following layout:
Ground floor:
- Hallway/corridor, living room, kitchen, separate WC
Attic floor:
- Bathroom, bedroom, children's room
The bathrooms are equipped with a window, washbasin, bathtub, shower and are tiled. There is currently only a WC in the entrance area on the ground floor.
The attic, which is shared by both apartments, offers additional storage space. The house is fully basemented. An oil central heating system is installed in the basement for the entire property.
Location data is currently unavailable for this area.
The destination is sent to Google Maps only after submission and is not stored or logged by TraumImmo.