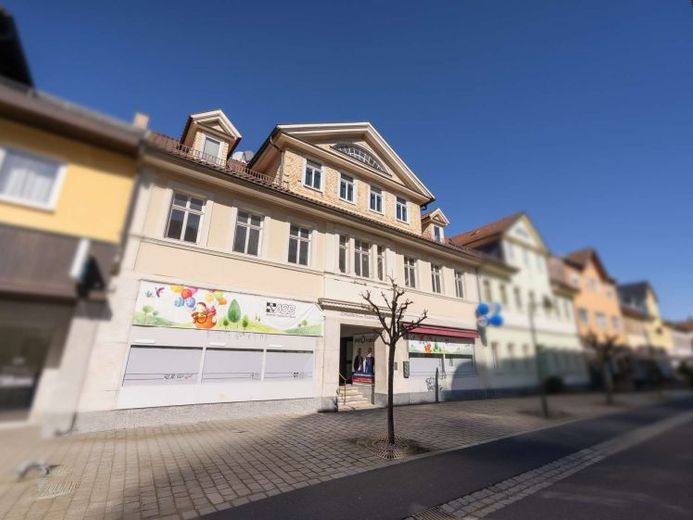
| Type | Block of flats |
|---|---|
| Living area approx. | 520 m² |
| Rooms | 25 |
|---|
| Plot area | 528 m² |
|---|
| Purchase price | 155.000 € |
|---|---|
| Price per m² | 298.08 €/m² |
| Commission | 3.57 |
Calculate using this listing's purchase price. Every assumption is editable and all figures are non-binding estimates.
The initial payment is estimated as loan amount × (interest + repayment) ÷ 12. Individual lending terms, special repayments and further fees are not included. Tax, notary and agent costs may differ in your case. This is not a financing offer or financial advice.
Your inputs are calculated only in this browser and are not saved or sent to TraumImmo.
More financing calculators and assumptionsCommercial and residential building in the pedestrian zone of Neustadt bei Coburg. Originally built around 1840.
The property includes an ancillary building at the rear and a large garage, both accessible by vehicle from Ernststr.
Areas: (The area stated under the key data in the exposé refers to the total residential and commercial floor area.)
There are currently no rental or lease agreements, with the exception of the apartment in the attic, which will be handed over by the current tenant to the seller at the end of March.
Shop on the ground floor, right, approx. 65 square meters, rented for EUR 495 net cold rent.
Shop on the ground floor, left, approx. 79 square meters
Storage room on the ground floor, approx. 7 square meters
The shop on the left was renovated around 2010, including the electrical system and heating system; the shop on the right around 2014. The two shop units are heated by a gas condensing boiler.
Apartment on the 1st upper floor, left, approx. 85 square meters
Apartment on the 1st upper floor, right, approx. 94 square meters
Attic apartment, approx. 90 square meters
Total 420 square meters
Apartment in the extension on the 1st upper floor, approx. 100 square meters; below it are former storage rooms, above it an attic.
The property is an individually listed monument and is located in a redevelopment area. Therefore, check your individual tax-saving options. Furthermore, the city of Neustadt offers a façade program with funding opportunities.
Your destination goes to Google Maps only when you submit the form. TraumImmo neither stores nor logs it.
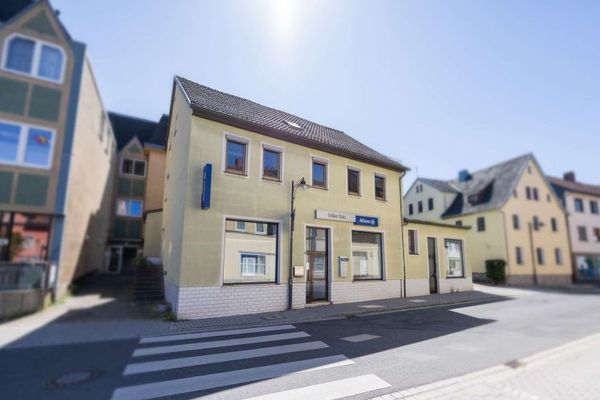 97.500 € Lots of house at a small price! Gas heating NEW in 2020! Large apartment on the upper floor, office on the ground floor96465 Neustadt bei Coburg
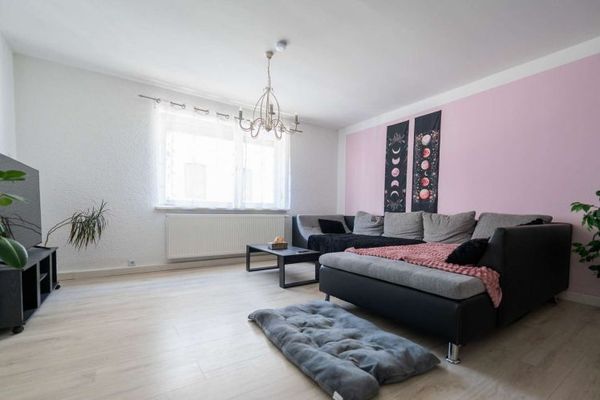 145.000 € Move in immediately! - Your own house with a small courtyard in Neustadt!96465 Neustadt bei Coburg
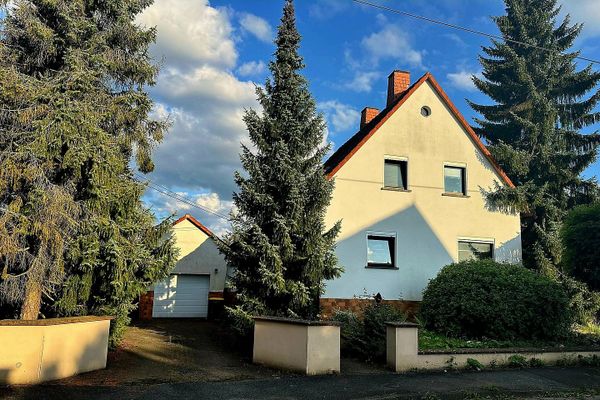 320.000 € Residential ensemble consisting of two connected parts of a house – 244 m² living space, conservatory & sauna96465 Neustadt bei Coburg– Fürth am Berg

