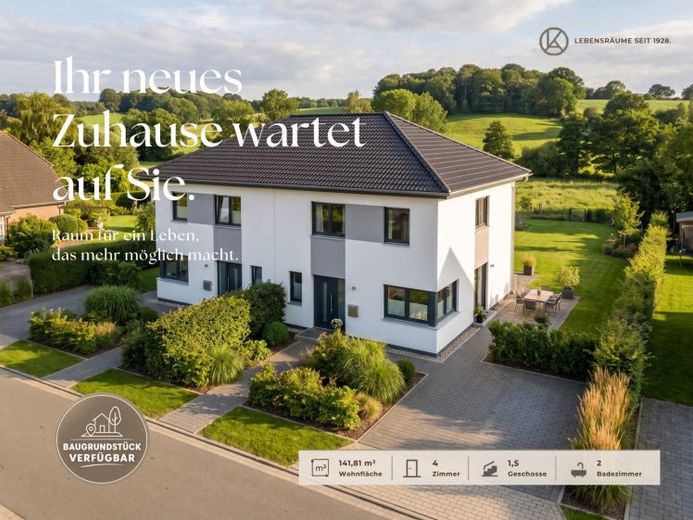
| Type | Semi-detached house |
|---|---|
| Living area approx. | 142 m² |
| Bedrooms | 3 |
| Rooms | 5 |
|---|---|
| Bathrooms | 1 |
| Plot area | 510 m² |
|---|
| Purchase price | 429.450 € |
|---|---|
| Price per m² | 3,024.93 €/m² |
| Commission | no commission for buyers |
Calculate using this listing's purchase price. Every assumption is editable and all figures are non-binding estimates.
The initial payment is estimated as loan amount × (interest + repayment) ÷ 12. Individual lending terms, special repayments and further fees are not included. Tax, notary and agent costs may differ in your case. This is not a financing offer or financial advice.
Your inputs are calculated only in this browser and are not saved or sent to TraumImmo.
More financing calculators and assumptionsThe **OKAL semi-detached house 11** combines the advantages of two independent residential units with the prestigious appearance of a spacious detached house. At first glance, it is barely noticeable that the imposing architecture actually conceals two completely separate halves of a semi-detached house. The elegant hipped roof, balanced proportions and generous window areas give the building a particularly high-quality and timeless appearance.
Each half of the house offers **around 142 m² of living space** and a well-thought-out floor plan that is perfectly tailored to the needs of families.
On the ground floor, the generously designed living and dining area forms the centre of the house. Directly connected to the kitchen, it creates an open and communicative living space with plenty of room for shared meals, relaxing evenings and guests. Large windows let in plenty of daylight while also creating an attractive connection to the outdoors. From here, the terrace and garden open up as a natural extension of the living space.
The ground floor is complemented by a practical utility room, a guest WC and a spacious hallway with sufficient room for a wardrobe.
The upper floor contains the family’s private retreat. A total of **three bedrooms** provide space for parents, children, guests or – depending on personal circumstances – a separate home office.
A particular highlight is the **family bathroom measuring over 13 m²**. With a bathtub, separate shower and WC, it offers generous space and creates a comfortable retreat for starting the day or relaxing in the evening.
The semi-detached house 11 is therefore far more than a classic semi-detached house: **Two independent homes come together to form an architecturally cohesive, prestigious overall appearance** – ideal for families who want to combine modern living, generous space and an exceptional exterior appearance.
Your destination goes to Google Maps only when you submit the form. TraumImmo neither stores nor logs it.
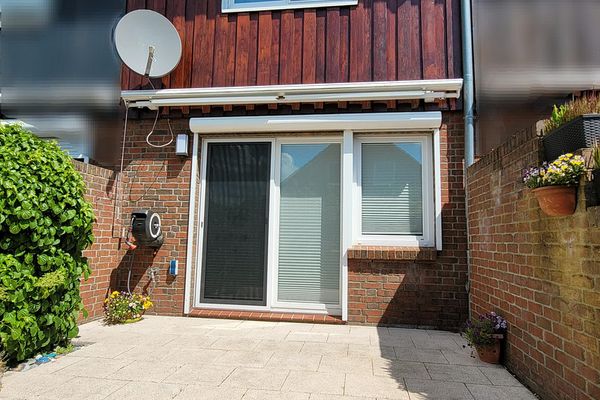 470.000 € Commission-free terraced house in Kiel-Suchsdorf24107 Kiel– Suchsdorf
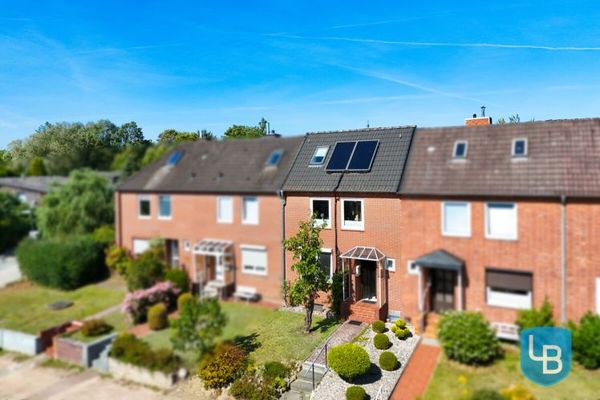 275.000 € A home with heart, space for the family and a garden to fall in love with24146 Kiel
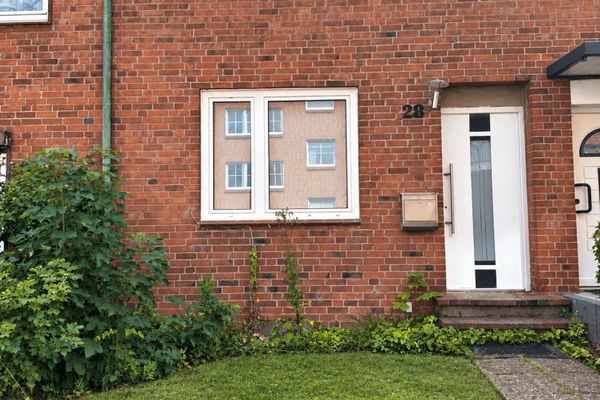 285.000 € Charming mid-terrace house with garden and converted attic24143 Kiel

