| Type | Detached house |
|---|---|
| Living area approx. | 121 m² |
| Bedrooms | 3 |
| Rooms | 4 |
|---|---|
| Bathrooms | 2 |
| Plot area | 542 m² |
|---|---|
| Usable floor area | 121 m² |
| Purchase price | 420.000 € |
|---|---|
| Price per m² | 3,471.07 €/m² |
| Commission | 3,57% (3,57% inkl. MwSt. durch Abwälzung, siehe sonstige Angaben) |
Calculate using this listing's purchase price. Every assumption is editable and all figures are non-binding estimates.
The initial payment is estimated as loan amount × (interest + repayment) ÷ 12. Individual lending terms, special repayments and further fees are not included. Tax, notary and agent costs may differ in your case. This is not a financing offer or financial advice.
Your inputs are calculated only in this browser and are not saved or sent to TraumImmo.
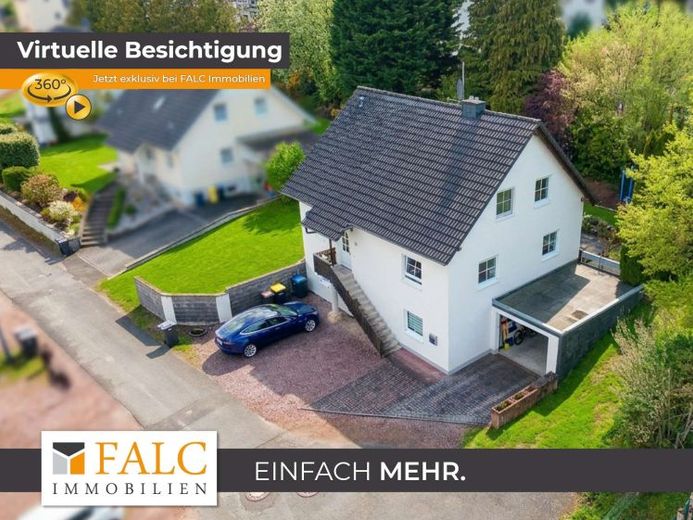
More financing calculators and assumptionsThis well-maintained detached house in solid construction was built in 2001 and impresses with a well-thought-out room layout as well as a harmonious living concept. On a 542 m² plot, the property offers a living area of approx. 121 m² and thus sufficient space for families or couples with individual space requirements. A garage as well as three additional parking spaces directly in front of the house round off the offer comfortably.
On the ground floor, you are welcomed by a generously designed living and dining area that creates a pleasant living atmosphere with its open layout. From here, you have direct access to the terrace and the garden, which invite you to relaxing hours outdoors. The adjoining separate kitchen is functionally laid out and already equipped with a like-new fitted kitchen included in the purchase price. The space on this level is complemented by a guest WC with shower facility as well as a storage room that can be used flexibly.
The upper floor houses a total of three bedrooms. In addition to a master bedroom, there are two well-proportioned children's rooms available here. Another bathroom with bathtub and separate shower provides additional comfort on this floor.
In the basement there are practical utility areas, including a laundry room as well as further storage areas. Particularly noteworthy is the direct access to the garage, which makes everyday life even easier.
Overall, this property presents itself with a clearly structured room layout and a successful separation of living, sleeping and utility areas, ideal for comfortable and family-friendly living.
Your destination goes to Google Maps only when you submit the form. TraumImmo neither stores nor logs it.
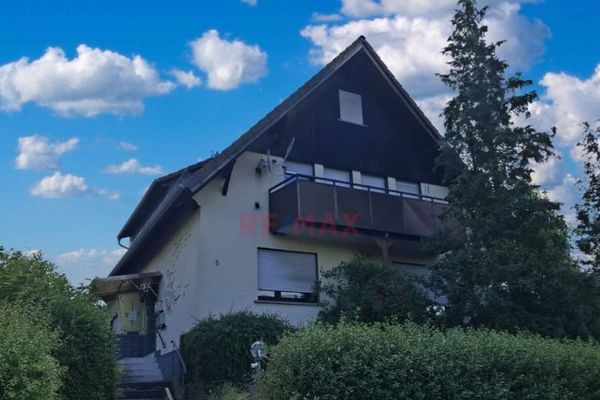 373.000 € Multi-family house, 3 residential units with garden!!!65623 Hahnstätten
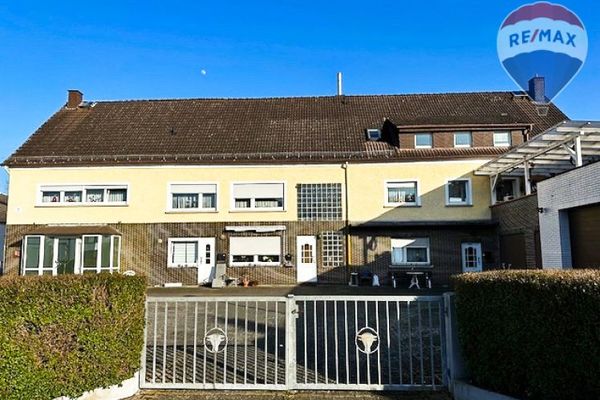 510.000 € Apartment building in Hahnstätten with potential65623 Hahnstätten

