Published on 21/09/2025 · Last checked on 15/08/2026
| Type | Villa |
|---|---|
| Living area approx. | 289 m² |
| Rooms | 8,5 |
|---|
| Plot area | 1061 m² |
|---|---|
| Bedrooms | 5 |
| Bathrooms | 2 |
| Purchase price | 1.180.000 € |
|---|---|
| Price per m² | 4,085.59 €/m² |
| Commission | 3,57% |
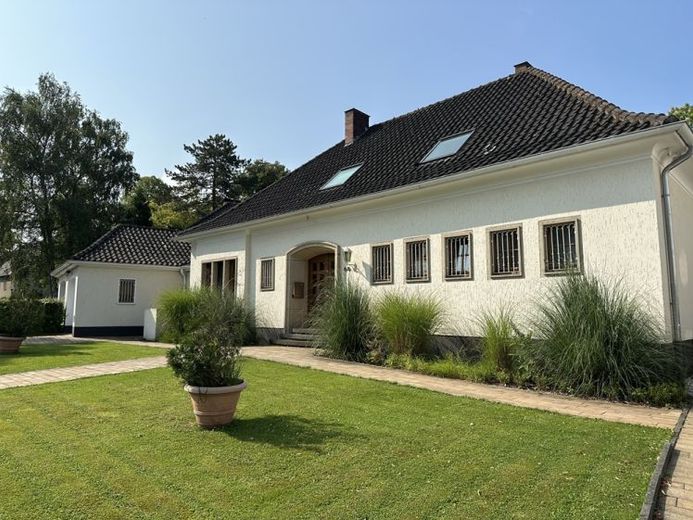
We are offering a generously sized detached house with garage & carport on a plot of 1,061 m².
The property is divided as follows:
Ground floor:
from the hallway you enter the kitchen and the spacious living and dining room, the bedroom with adjoining dressing room, the shower room and the guest WC. The kitchen has an exit to the garden. The sunny terrace, the beautiful garden, the garage and the carport round off the ground floor.
Top floor:
From the first hallway you enter the office and the two children's rooms, which are arranged one behind the other. Behind the two children's rooms there is another hallway with access to another bedroom or guest room and the bathroom with bathtub.
Basement:
In the basement there are two sports and play rooms, another guest WC, the laundry room, 2 cellar rooms, the heating cellar and a cold room (wine cellar). From the large basement/guest room you can access the garden.
Your destination goes to Google Maps only when you submit the form. TraumImmo neither stores nor logs it.


