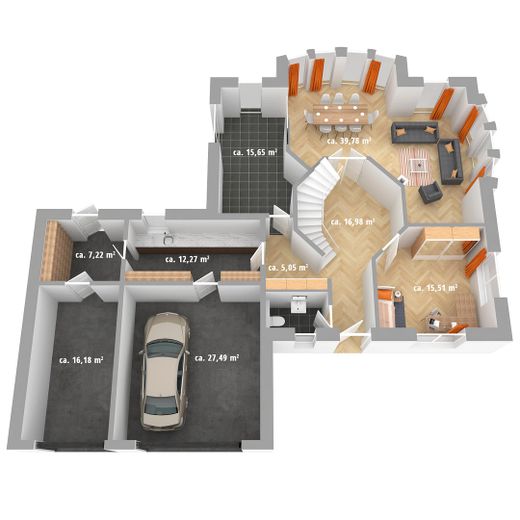
Erdgeschoss
Published on 05/05/2026 · Last checked on 09/08/2026


| Type | Single Family House |
|---|---|
| Living Area ca. | 180 m² |
| Free From | Nach Vereinbarung |
|---|---|
| Rooms | 5 |
| Property Area | 550 m² |
|---|---|
| Construction Year | 2006 |
| Condition | Well kept |
| Heating Type | Underfloor heating |
| Firing Type | Gas |
| Storeys | 2 |
| Bathrooms | 3 |
| Selling Price | 615.000 € |
|---|---|
| Price per m² | 3,416.67 €/m² |
| Courtage | no courtage for buyers |
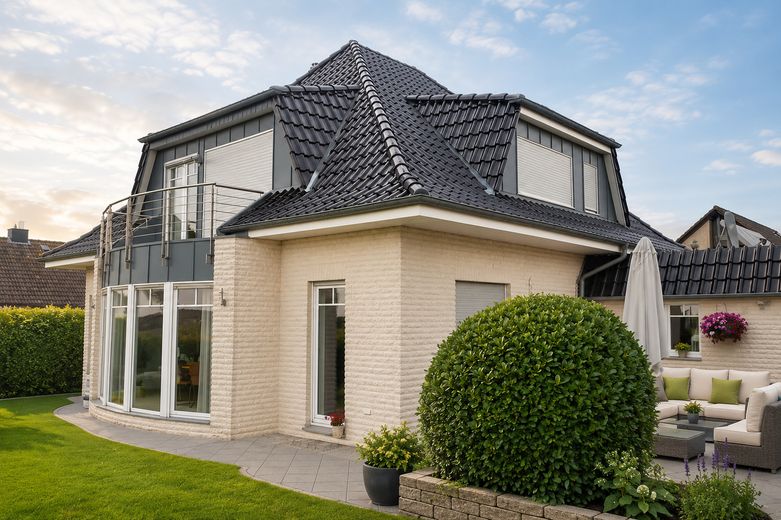
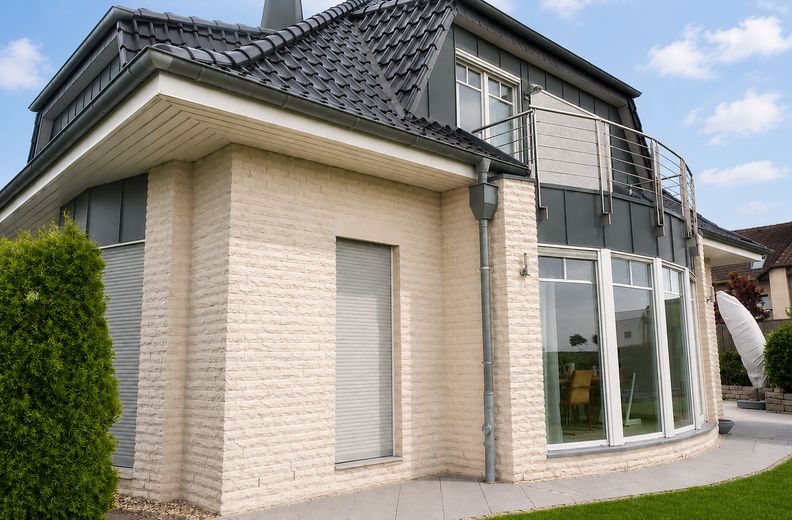
This modern detached house from 2006 offers stylish living in a quiet, family-friendly environment. With approx. 180 m² of living space on a 550 m² plot, it impresses with a well-thought-out layout, high-quality fittings, and a location close to nature.
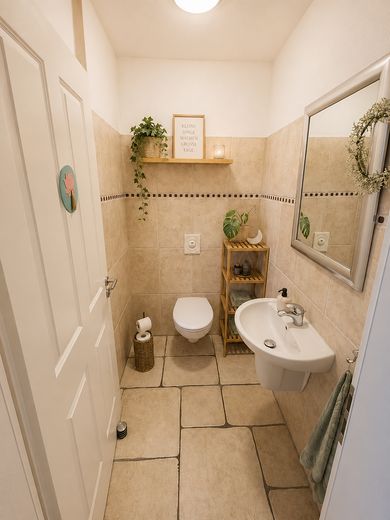
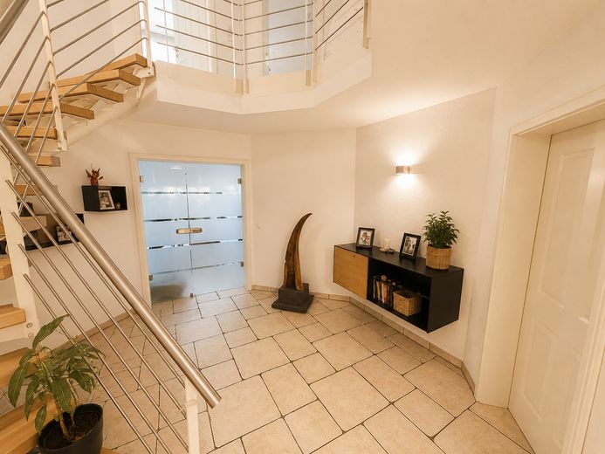
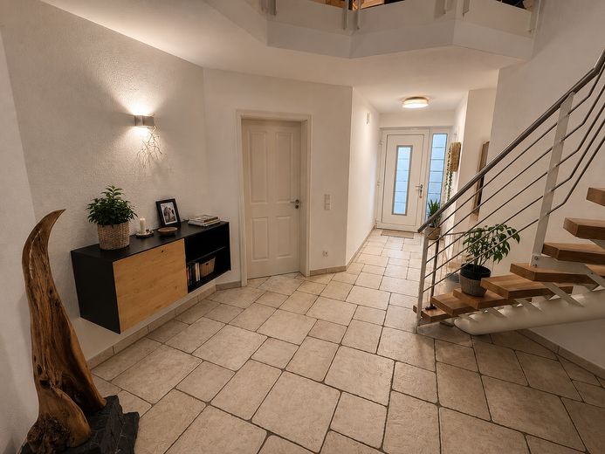
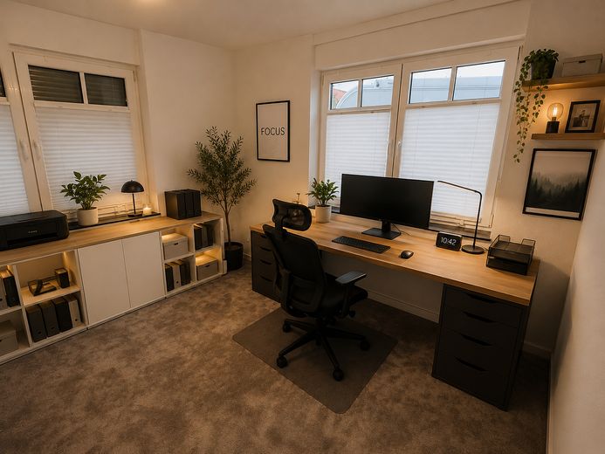
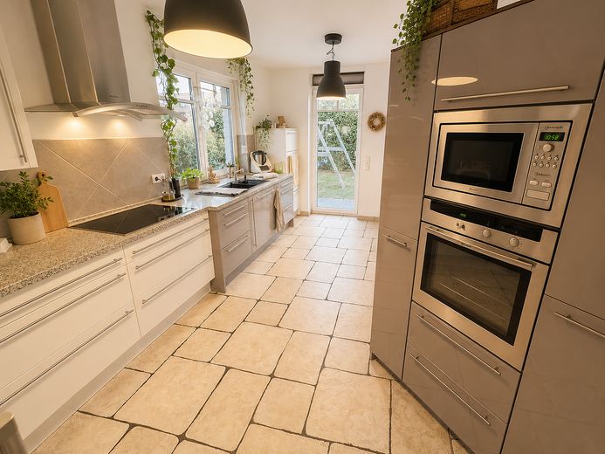
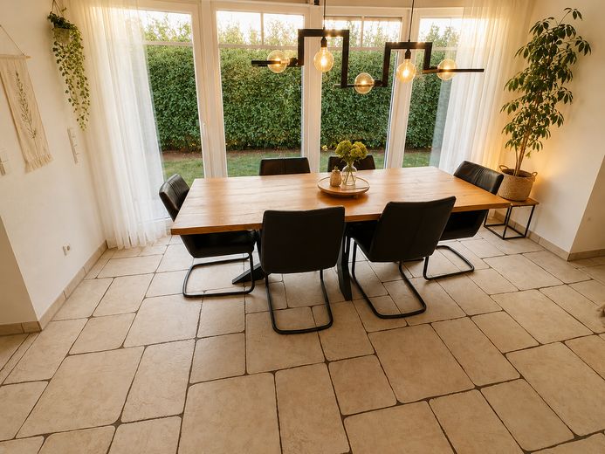
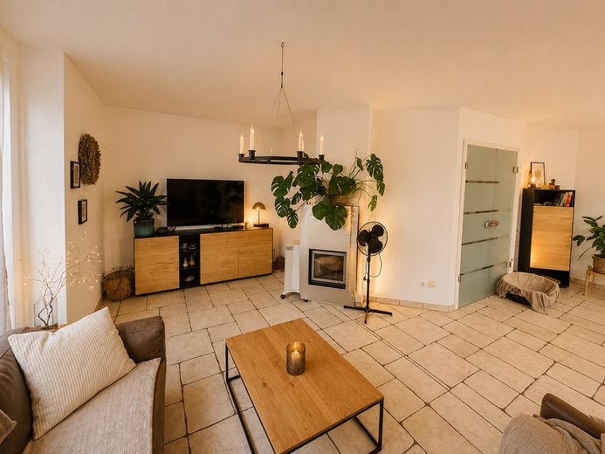
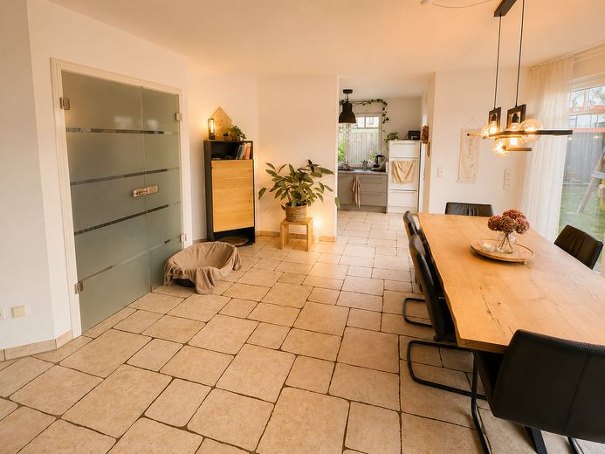
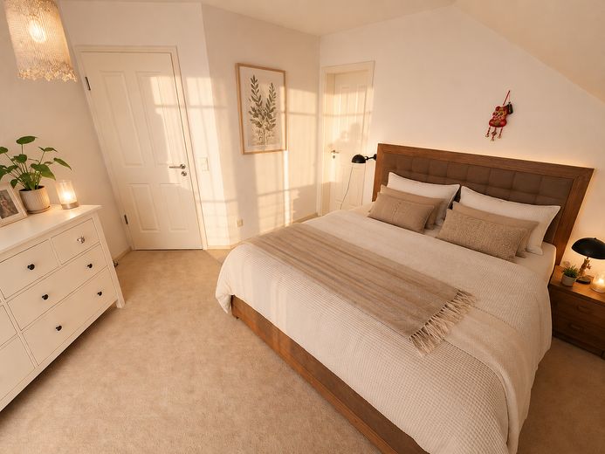
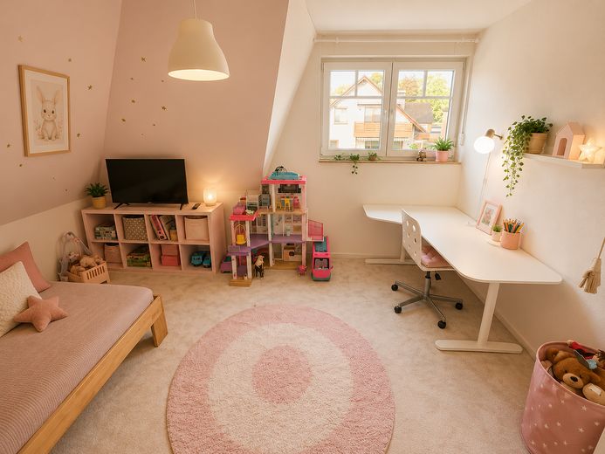
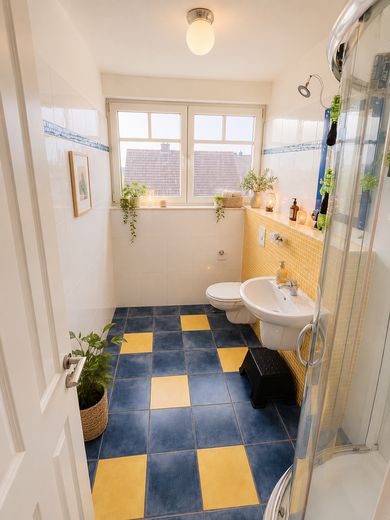
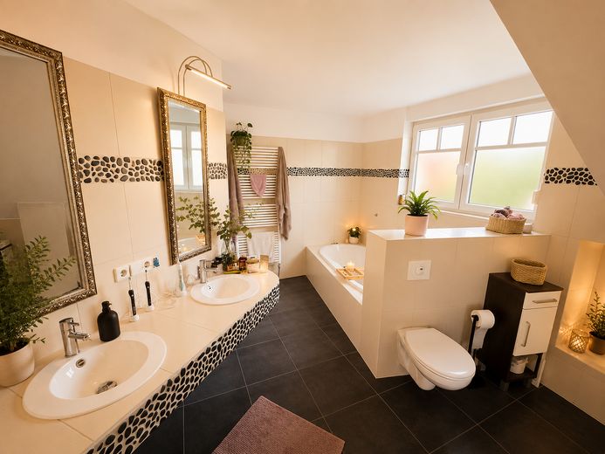
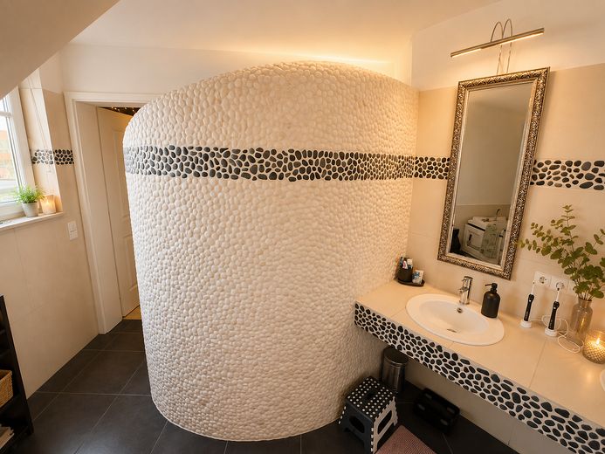
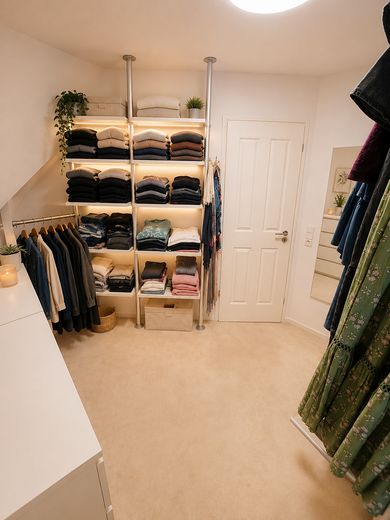
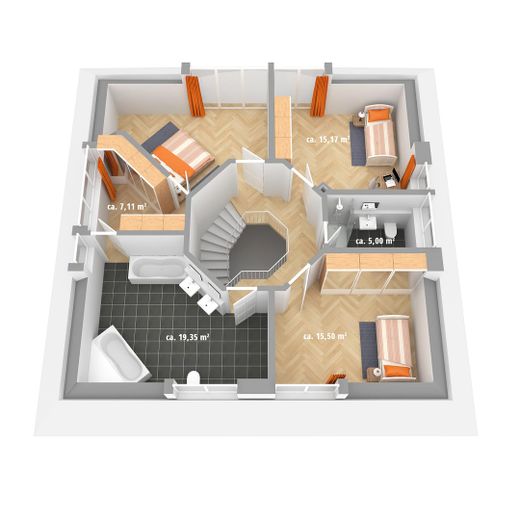
The ground floor features an open-plan living and dining area with large window fronts that create a light-filled atmosphere. The stylish fireplace in the living area provides coziness and warmth on cool days. The adjoining modern kitchen has been fitted with high-quality built-ins and offers generous work surfaces, making cooking a pleasure. A solid hardwood staircase connects the ground floor with the upper floor, where the spacious master bedroom with direct access to the dressing room is located. Two bright and friendly children's rooms as well as another flexibly usable room that can serve as an office or guest room offer ample space for individual needs. Two modern bathrooms – one specifically designed for the children, the other conceived as a master bathroom – ensure a high level of living comfort. In addition, there is a guest WC.
The outdoor area impresses with a spacious terrace of approx. 30 m², which offers the perfect place for social hours outdoors. The lovingly landscaped garden borders directly on the fields and offers plenty of space for relaxation and leisure activities. A sustainable cistern enables the efficient use of rainwater for garden irrigation, which is not only environmentally friendly but also cost-saving.
Spacious living and dining area with fireplace and plenty of natural light
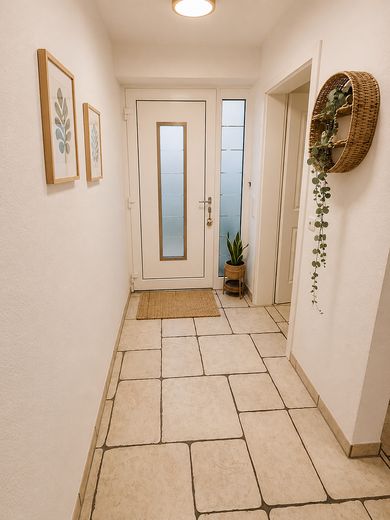
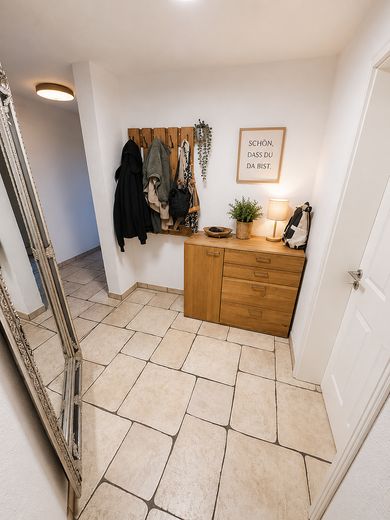
High-quality tiled floors with underfloor heating for pleasant living comfort
Electric shutters on almost all windows for additional security and thermal insulation
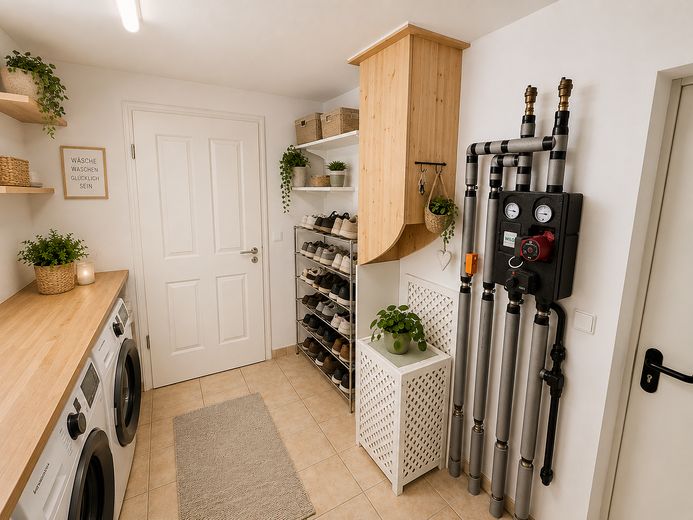
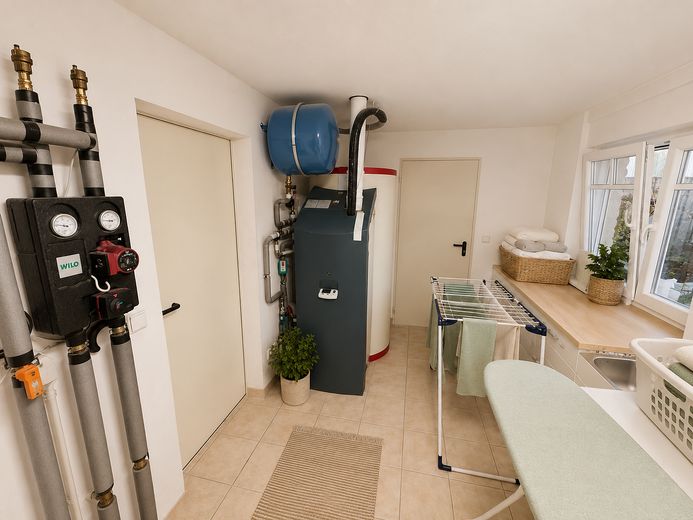
Modern Solvis Max heating system with efficient hot water support
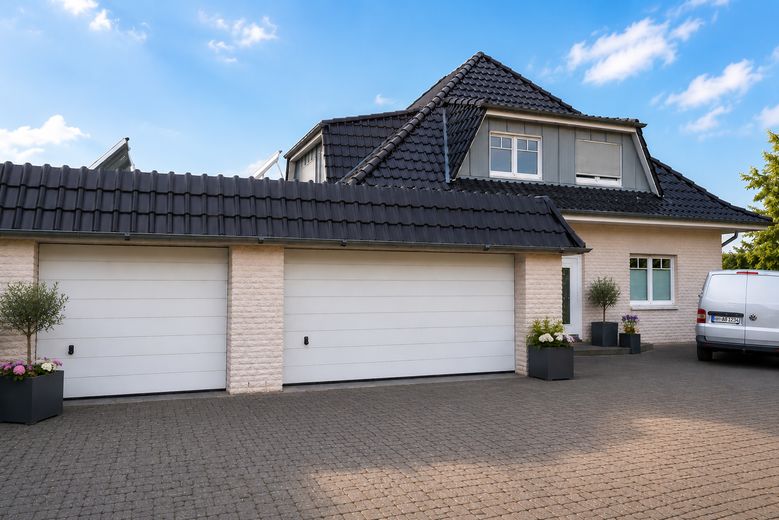
3 garages with an additional parking space for another vehicle
Sustainable cistern for cost-saving rainwater use for the garden
Spacious 30 m² terrace with unobstructed views of the greenery
In addition to the living space, 70 sqm garage & storage area - 1 double garage and 1 single garage
Air conditioning in the sleeping areas
Location data is currently unavailable for this area.
The destination is sent to Google Maps only after submission and is not stored or logged by TraumImmo.
The property is located in a preferred residential area in Harenberg, an idyllic district with excellent connections to the city of Hanover. The quiet surroundings, combined with outstanding infrastructure, make this location particularly attractive for families and commuters.
Shopping facilities, supermarkets, pharmacies, doctors, banks as well as kindergartens and schools can be reached within a few minutes. Access to public transport is optimal, and the state capital Hanover can be reached by car via the B65 in just about 15 minutes.
The surrounding area offers numerous leisure and recreational opportunities, including extensive fields and natural areas for walks and bike rides. Sports clubs, riding opportunities and other leisure activities are located in the immediate vicinity and perfectly round off the residential offer.
