| Type | Detached house |
|---|---|
| Living area approx. | 167 m² |
| Bedrooms | 3 |
| Rooms | 6 |
|---|---|
| Bathrooms | 3 |
| Plot area | 394 m² |
|---|
| Purchase price | 245.000 € |
|---|---|
| Price per m² | 1,467.07 €/m² |
| Commission | 3.57 |
Calculate using this listing's purchase price. Every assumption is editable and all figures are non-binding estimates.
The initial payment is estimated as loan amount × (interest + repayment) ÷ 12. Individual lending terms, special repayments and further fees are not included. Tax, notary and agent costs may differ in your case. This is not a financing offer or financial advice.
Your inputs are calculated only in this browser and are not saved or sent to TraumImmo.
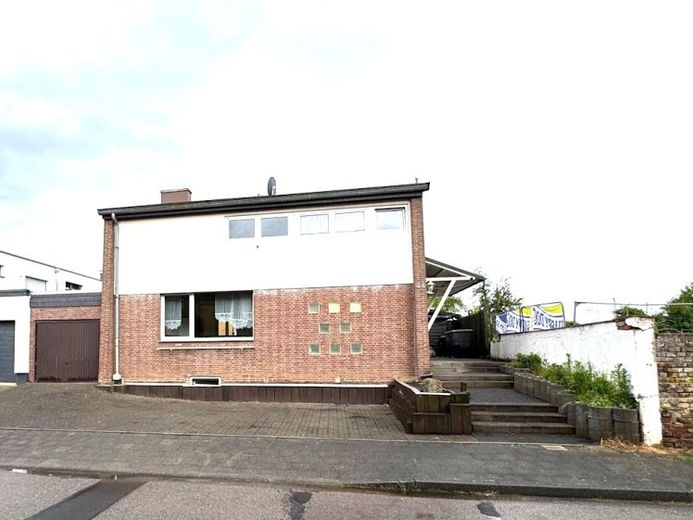
More financing calculators and assumptionsFor do-it-yourselfers and handymen: Welcome to your new home in Titz - Rödingen!
The residential house was originally built around 1962/63 in solid construction, expanded with an extension around 1989/90, and partially remodeled from 2008 onward. The home is partially basemented and, with the ground floor and upper floor, has two full stories. The flat pitched roofs are partly covered with trapezoidal sheets and partly bituminous. The façades are partly clinker-bricked, partly plastered and painted. The insulated-glass windows are made of light metal/plastic and some have roller shutters with electric drive.
The living space amounts to around 167 m². Welcomed by the entrance hall with guest WC and staircase to the upper and lower floors, you will find a beautiful room on the right-hand side, which can serve not only as an office but also as a bedroom. Straight ahead you enter the kitchen, which is already fitted with a high-quality fitted kitchen with granite worktop and cooking island and is included in the purchase price! A small room directly next to the kitchen is ideal as a pantry. From the kitchen you continue directly into the dining room with fireplace and terrace access from the bay window room. The beautifully laid out living room with terrace view adjoins directly.
The upper floor surprises with a bedroom, a dressing room, and a fairly modern bathroom with bathtub. The highlight, however, is the wellness area with sauna and barrier-free shower. From both the upper floor and via a spiral staircase from outside, you reach an apartment comparable to an annex with living room, bedroom, small kitchen, and a shower room. Especially from the glazed bay window area, you can enjoy a beautiful view of the garden!
Partially basemented, the house offers various storage rooms!
The residential house is heated by an air-to-water heat pump from the year of construction 2008, and hot water supply is central and supported by solar thermal energy! The technical equipment is housed in the property's single garage, which of course also offers space for your car. In addition, 2 to 3 parking spaces are set up in front of the house!
The west-facing garden offers a terrace as well as green space for young and old and is also equipped with a wooden garden house.
The detached single-family house with the possibility of an annex apartment is ideal for anyone looking for a home with development potential in search for a rural location. The house still requires further modernization and renovation work with regard to the usual trades! Take the opportunity to realize your living ideas and arrange a viewing appointment today – we look forward to your inquiry!
Your destination goes to Google Maps only when you submit the form. TraumImmo neither stores nor logs it.
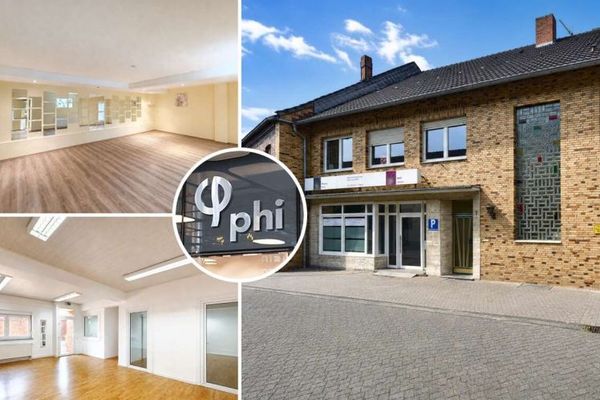 PHI AACHEN - Plenty of room for new perspectives in this freely available residential and commercial building in Titz!52445 Titz
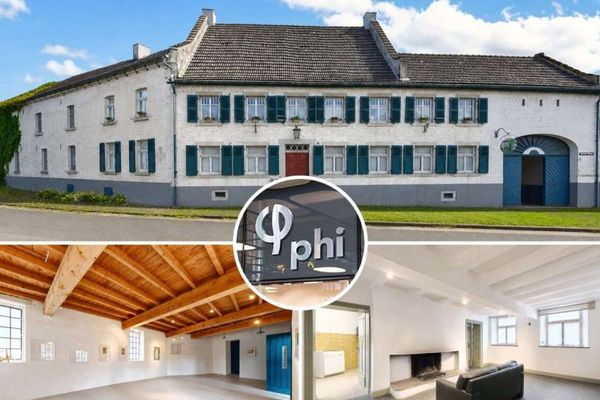 579.900 € PHI AACHEN – Wohnen und Arbeiten in einem denkmalgeschützten Vierkanthof in Titz!52445 Titz

