Published on 15/07/2026 · Last checked on 14/08/2026
| Commission | no commission for buyers |
|---|
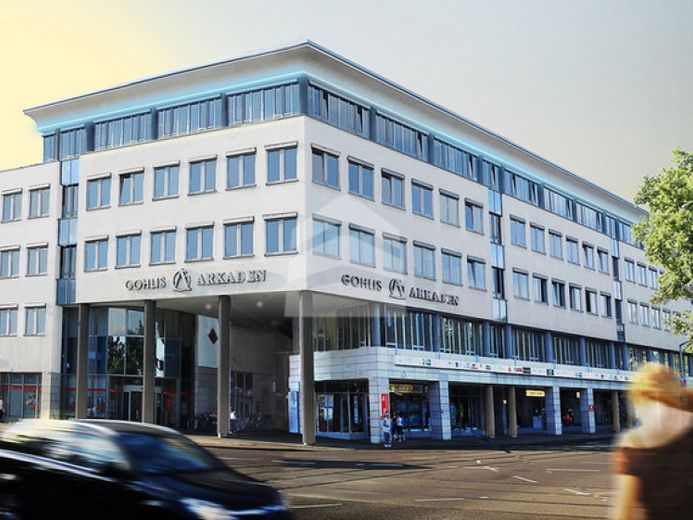
The modernly designed façade of the "Gohlis Arkaden" is eye-catching and, with its generously sized windows, creates bright, light-filled spaces. The office spaces on the upper floors of the individual buildings are accessible via various entrance areas with elevator systems. On the ground floor, in addition to a large grocery discounter, there are numerous small retail shops. The commercial building is characterized by functional features as well as good infrastructure. The available rental spaces are fitted out, but can be divided and equipped according to the tenant’s requirements. The rental areas have the following standard features:
- suspended ceilings
- floor boxes in the raised floors
- separate WC areas and tea kitchens
Parking spaces for your employees and customers are available in the building’s own public underground garage.
Your destination goes to Google Maps only when you submit the form. TraumImmo neither stores nor logs it.