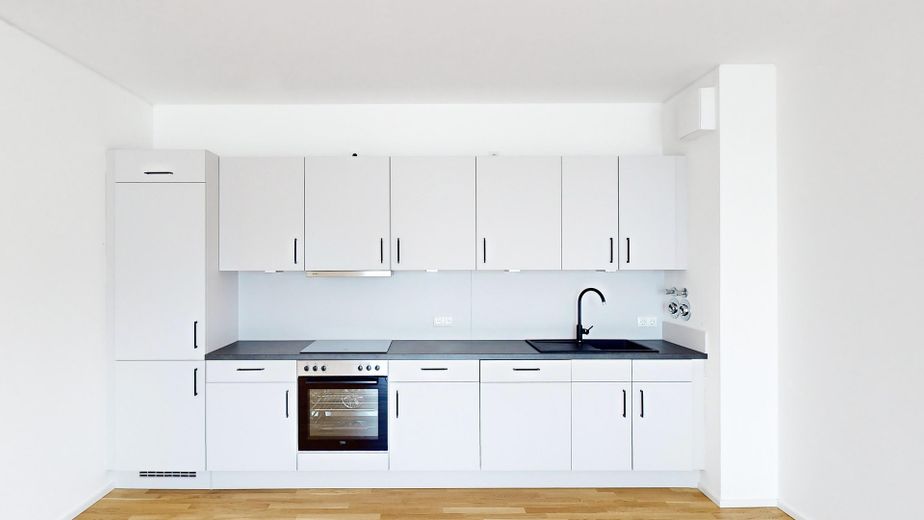
Beispielbild Küche
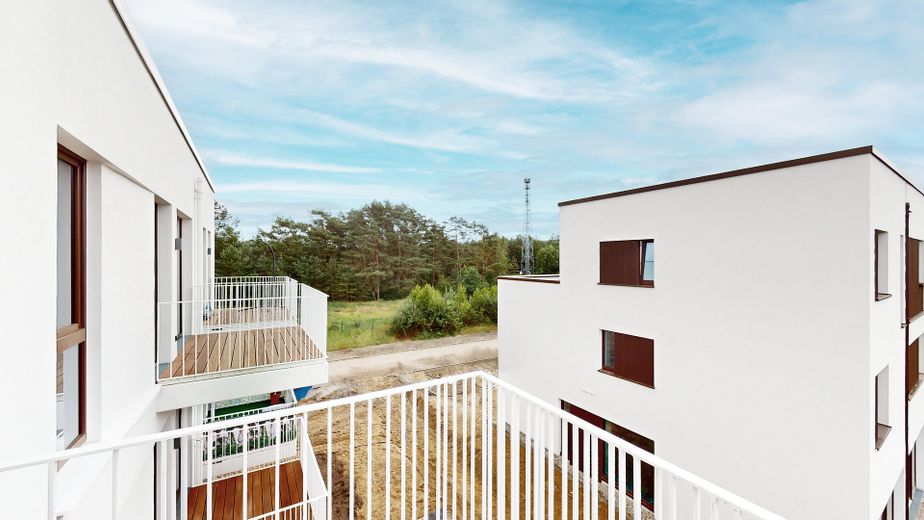
Beispielbild Balkon
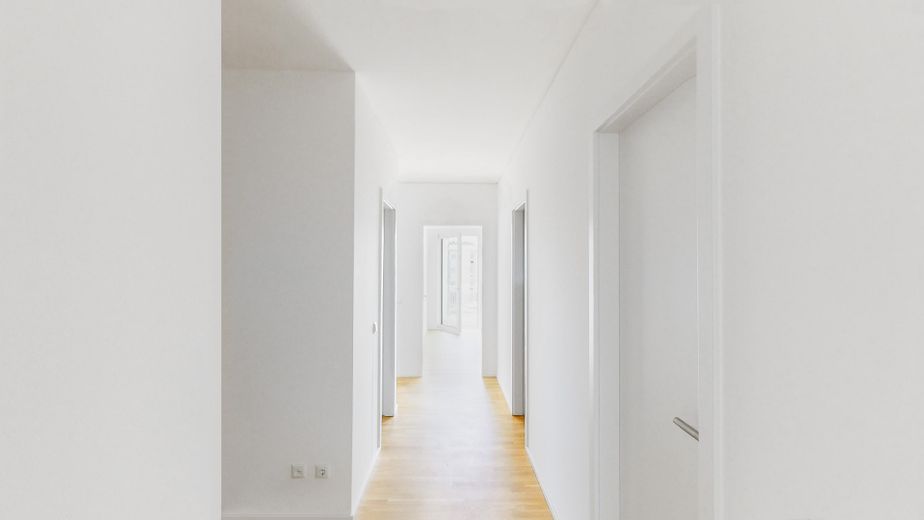
Beispielbild Flur
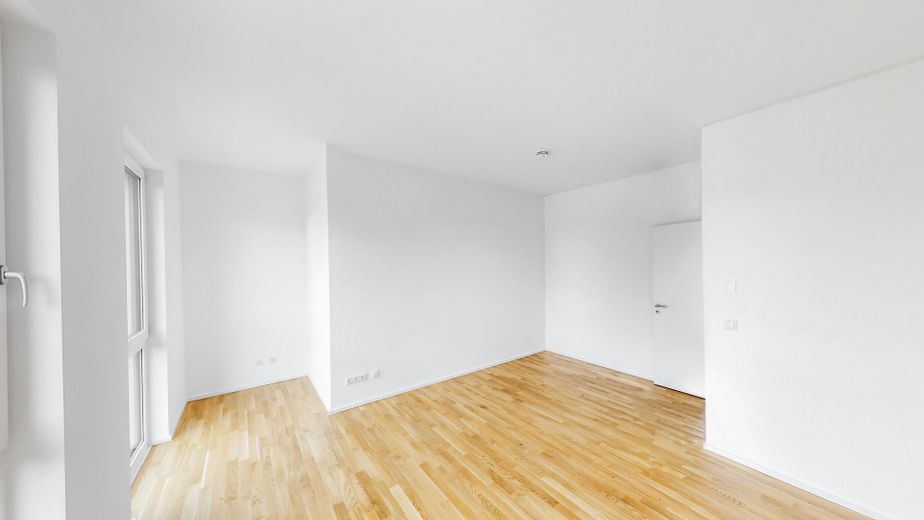
Beispielbild Zimmer
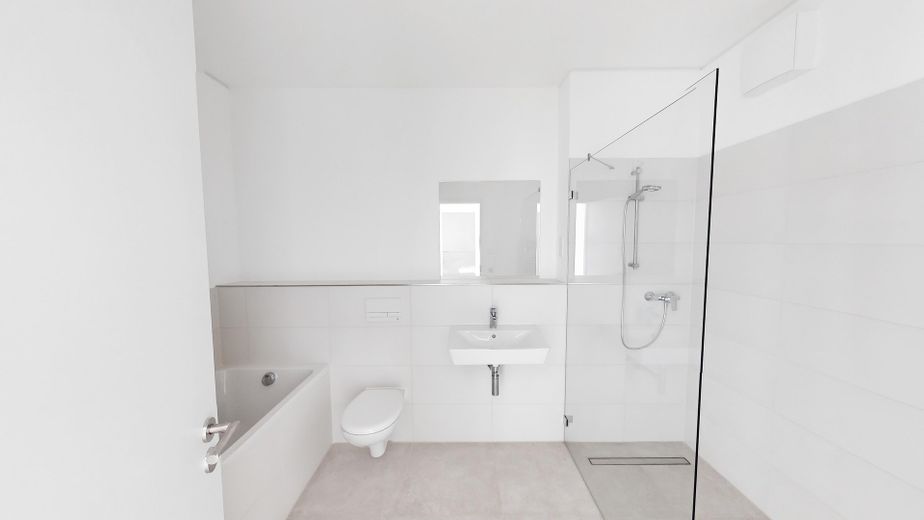
Beispielbild Bad
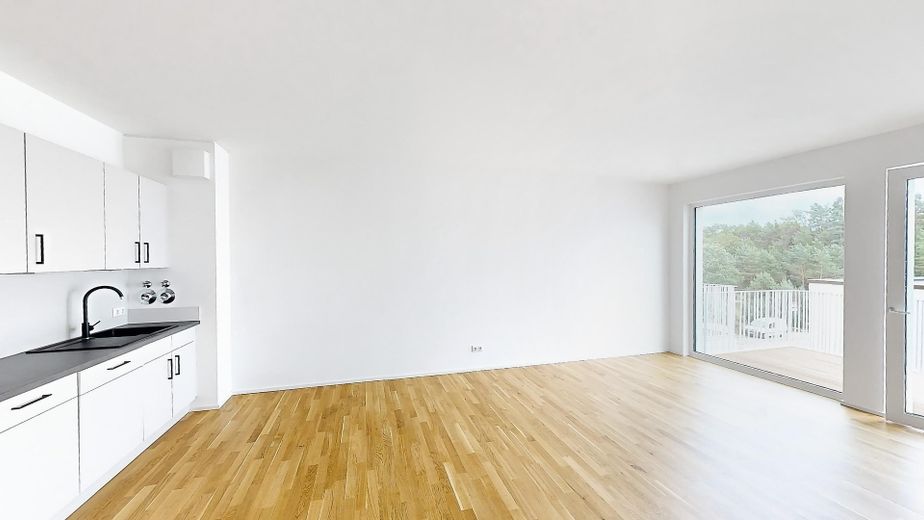
Beispielbild Wohnküche
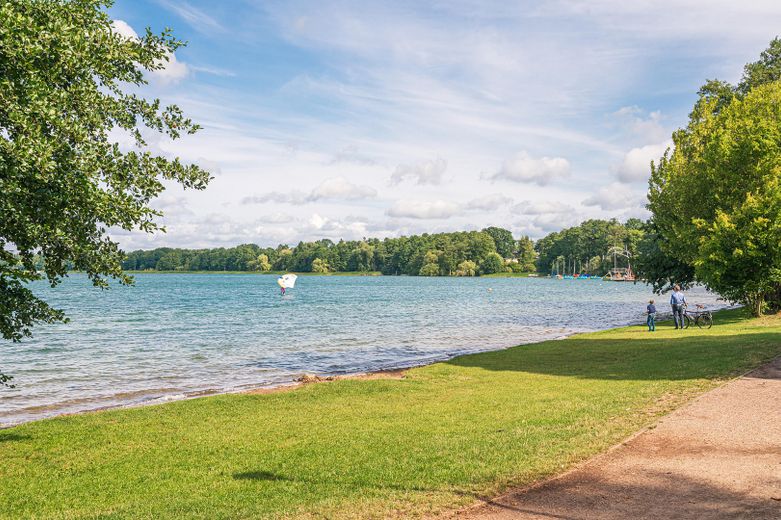
Umgebung
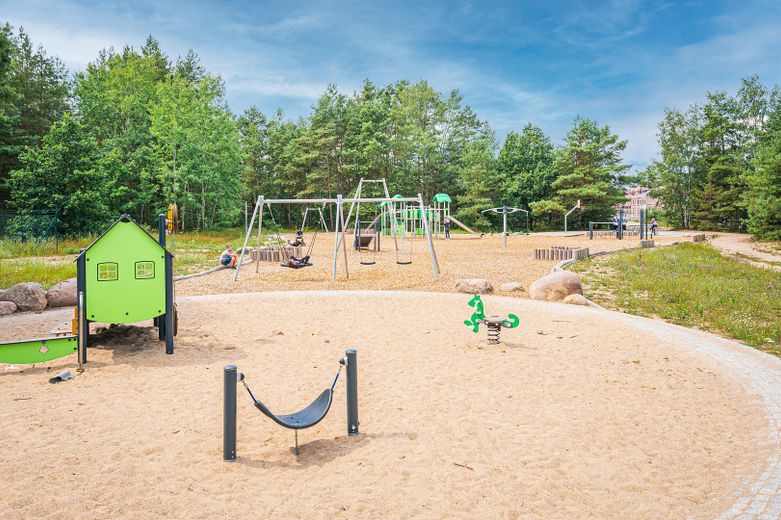
Umgebung
Umgebung
Umgebung
| Type | Flat |
|---|---|
| Floor | 2 |
| Living area approx. | 70 m² |
| Year built | 2024 |
| Bedrooms | 2 |
| Available from | 01.11.2026 |
|---|---|
| Rooms | 3 |
| Bathrooms | 1 |
| Heating | Underfloor heating |
| Fuel type | Wood pellets |
| Parking spaces | 1 |
|---|---|
| Condition | Like new |
| Floors in the building | 2 |
| Heating costs included in the service charge | No |
| Rent excluding bills | 1161 € |
|---|---|
| Service charge | 141 € |
| Heating costs | 70 € |
| Total rent | 1372 € |
| Deposit | 2322€ |
| Price per m² | 19.60 €/m² |
The “Wohnen am Wiesenpark” project comprises a total of 150 residential units, distributed across two building plots and several buildings.
Future residents can choose from various floor plans in different types of buildings. These include functional apartments as well as generously proportioned apartments in the apartment and maisonette buildings, with 2 and 3 rooms and sizes ranging from approx. 48 m² to approx. 90 m². The apartments feature a beautiful balcony or terrace and offer a home for every lifestyle. The well-thought-out arrangement of the rooms enables optimal use of the living space, with open-plan kitchens harmoniously integrated into the living areas. Thoughtful storage solutions, high-quality materials and modern fittings round off the overall impression.
Each apartment is assigned a parking space in the underground garage as well as its own basement storage unit. Access to the underground garage parking spaces is partly directly via the building entrances and is supplemented by a lift in the respective centre of the building plots.
This bright and comfortable apartment offers a variety of amenities and high-quality features. It is perfect for singles, couples or small families and offers an optimal layout that makes the best possible use of the available space. The large windows let in plenty of daylight and create an airy atmosphere.
The apartment features a south-facing balcony where relaxing hours can be spent outdoors. Underfloor heating ensures that you always feel comfortable in every room. The fitted kitchen is modern and functional, with high-quality appliances and plenty of storage space.
The intercom system provides not only additional security but also convenience when receiving visitors or deliveries. The underground garage parking space is another plus.
•House A1 Unit 06
•2nd floor
•3 rooms
•approx. 70 m²
•Balcony
•Fitted kitchen
•Parquet flooring in all living areas
•Underfloor heating
•Basement storage unit
•Underground garage parking space*
*The underground garage parking space is part of the rental property and is already included in the stated gross rent.
Your destination goes to Google Maps only when you submit the form. TraumImmo neither stores nor logs it.
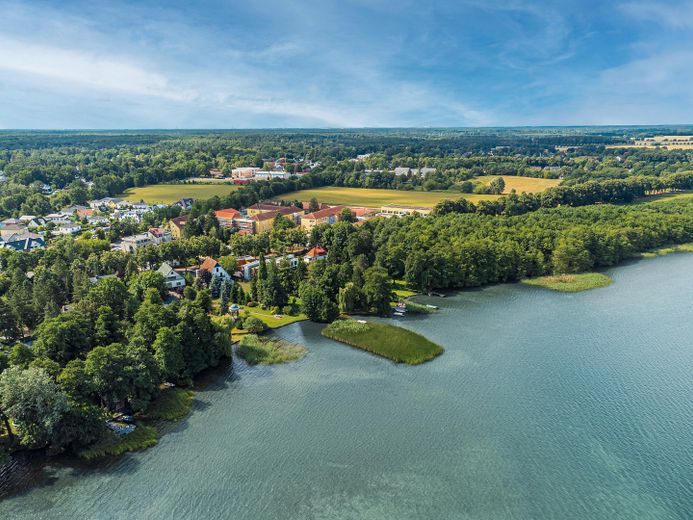
The "Wohnen am Wiesenpark" residential project is located in Basdorf, a district of the liveable municipality of Wandlitz. The metropolitan region around Berlin has become increasingly popular and sought-after in recent years. Communities such as Wandlitz in particular, with their proximity to the capital and well-developed infrastructure, offer the ideal mix of life close to nature and the advantages of a large city within easy reach.
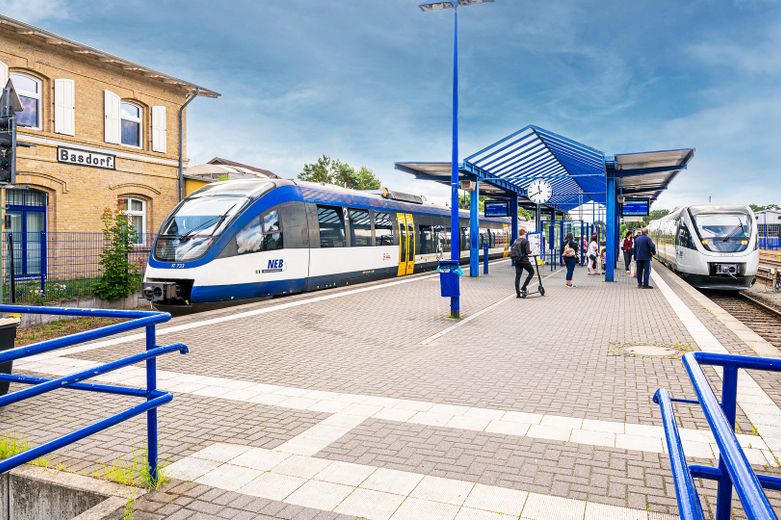
The quick accessibility of the capital is a decisive factor that increases the attractiveness of the region. You can get from Basdorf station to the center of Berlin in no time at all by car or public transport. With the reactivation of the Heidekrautbahn, a direct connection from Basdorf to Berlin with up to eight stops is planned. In future, climate-friendly hydrogen trains will run on the line every 30 minutes to Berlin-Gesundbrunnen.
The municipality of Wandlitz has been known as a local recreation area with a diverse natural environment for centuries. In addition to the Barnim Nature Park, a vast area with extensive woods, forests, moors and ponds, Lake Wandlitz with its lido and water sports facilities is a popular destination for residents and visitors alike. The idyllic setting and green surroundings create a pleasant living environment.
Important infrastructural facilities such as grocery stores, medical facilities, kindergartens, small restaurants and a petrol station are located directly in the Basdorf district. Secondary schools and a larger selection of stores, stores and restaurants are just a few minutes' drive away by car or bus in the center of the municipality of Wandlitz.
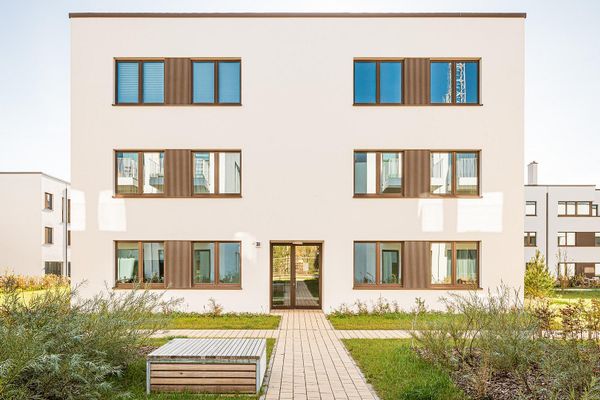 1528 € Spacious living in Basdorf: 3-room apartment with south-facing balcony (S2 WE 70)16348 Wandlitz– Basdorf
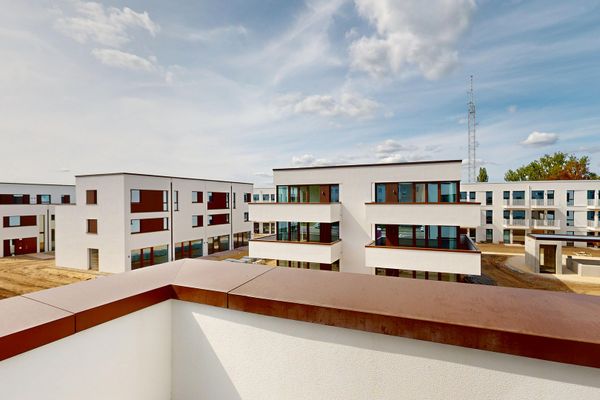 2044 € High-quality maisonette apartment with 5 rooms, balcony & underfloor heating (M2 W68) in Basdorf16348 Wandlitz– Basdorf


