| Type | Other |
|---|---|
| Living area approx. | 127 m² |
| Bedrooms | 2 |
| Rooms | 3 |
|---|---|
| Bathrooms | 1 |
| Plot area | 523 m² |
|---|
| Purchase price | 528.970 € |
|---|---|
| Price per m² | 4,173.99 €/m² |
| Commission | no commission for buyers |
Calculate using this listing's purchase price. Every assumption is editable and all figures are non-binding estimates.
The initial payment is estimated as loan amount × (interest + repayment) ÷ 12. Individual lending terms, special repayments and further fees are not included. Tax, notary and agent costs may differ in your case. This is not a financing offer or financial advice.
Your inputs are calculated only in this browser and are not saved or sent to TraumImmo.
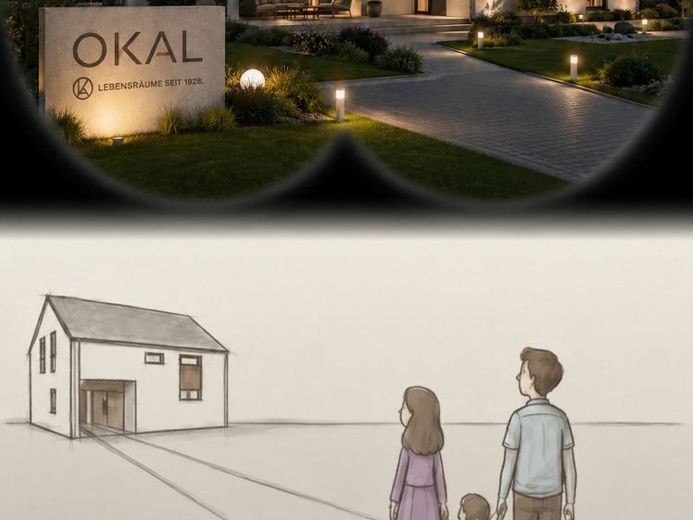
More financing calculators and assumptionsIf you are looking for something out of the ordinary, you will find it in our Kaarst show home. Even from a distance, it is clear that this bungalow is something very special. And this is mainly due to the floor plan design. Six corners under the timelessly elegant hipped roof ensure that the more than 45 m² living/dining area in particular has a layout that makes the room feel cozy and inviting despite its size. Four large window fronts also ensure that sufficient daylight enters at all times. Access to the terrace area is also possible from here. The compact kitchen is directly adjacent to the dining area. Practical: a utility room and a utility room can be accessed directly from here via the hallway. These offer sufficient space for storing food, washing machine, dryer, etc. Also directly adjacent: a guest WC. On the opposite side of the large hallway are the rooms where you can relax and unwind. These include a master bedroom and a children's room as well as a bathroom with bath, shower and WC.
Your destination goes to Google Maps only when you submit the form. TraumImmo neither stores nor logs it.
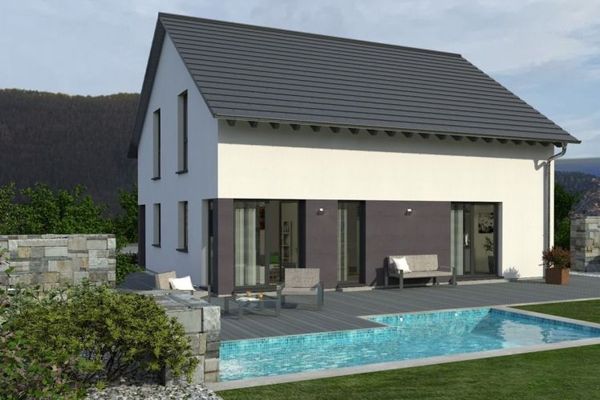 546.100 € YOUR OKAL HOUSE INCLUDING THE PROPERTY, WHICH IMPRESSES WITH ITS GENEROUS AMOUNT OF SPACE31177 Harsum
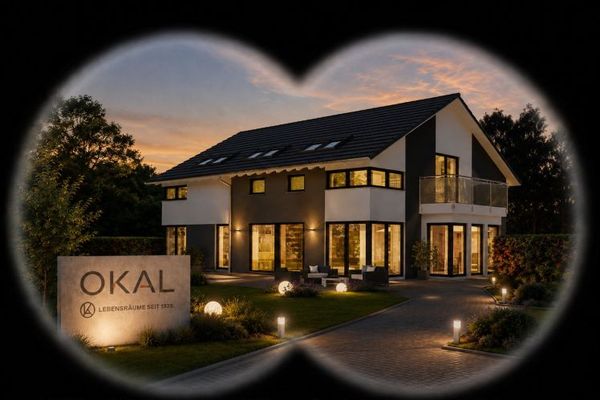 590.950 € STRIKING DESIGN HOUSE WITH A WELL-CONSIDERED LIVING CONCEPT INCLUDING PLOT31177 Harsum
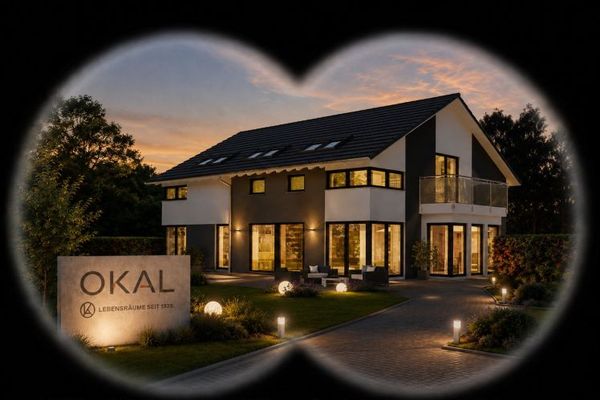 557.100 € THE CLASSIC DETACHED HOUSE WITH OPEN CONSTRUCTION31177 Harsum

