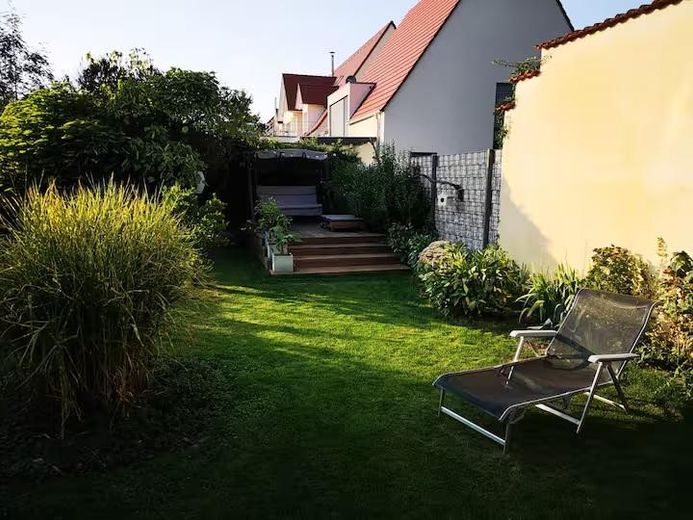
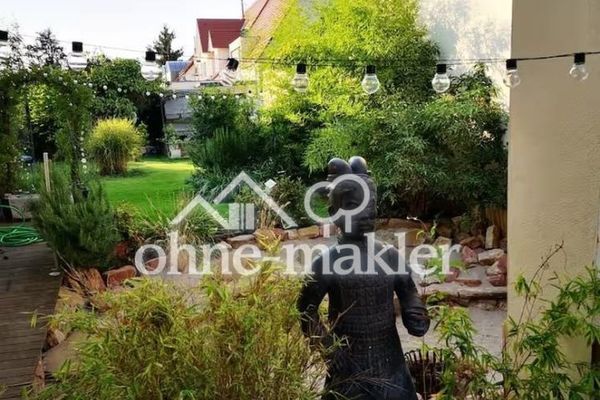
Multi-purpose house with 150 sqm of space in the converted outbuilding – Blick in den Garten
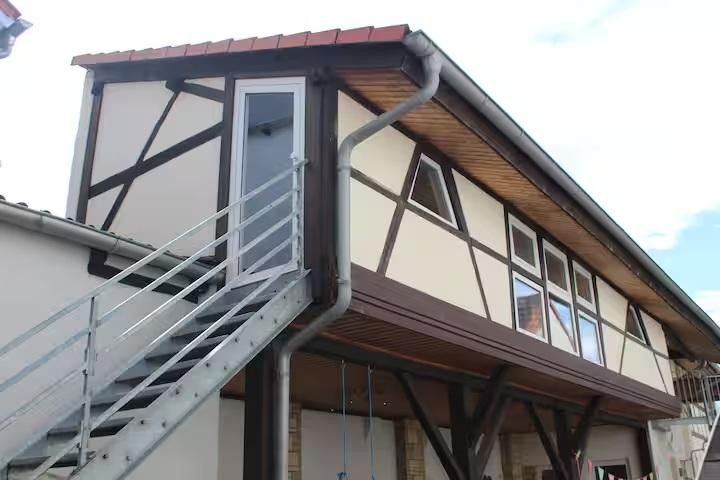
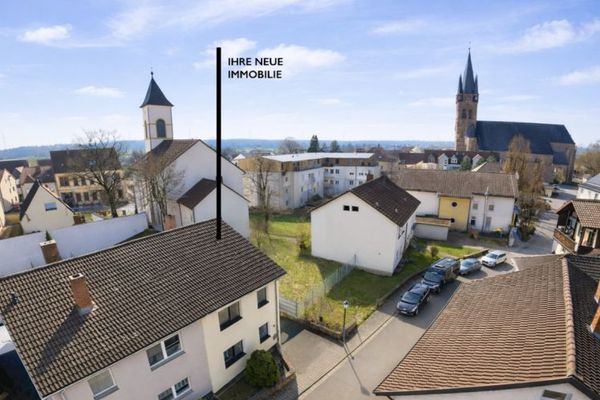
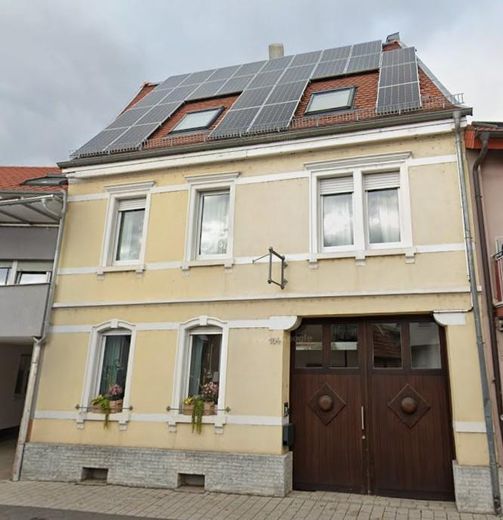
Multi-purpose house with 150 sqm of space in the converted outbuilding – Außenansicht
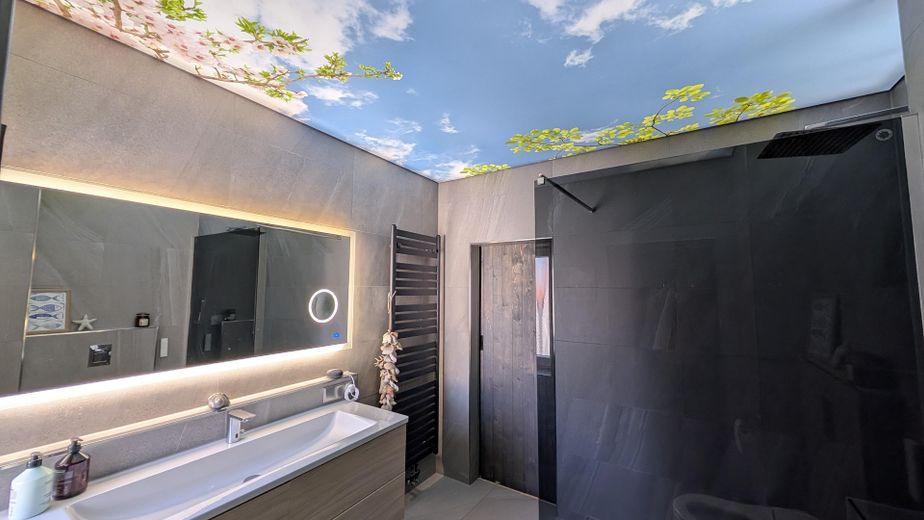
Multi-purpose house with 150 sqm of space in the converted outbuilding – Badezimmer 1.OG Gesamtsicht 2
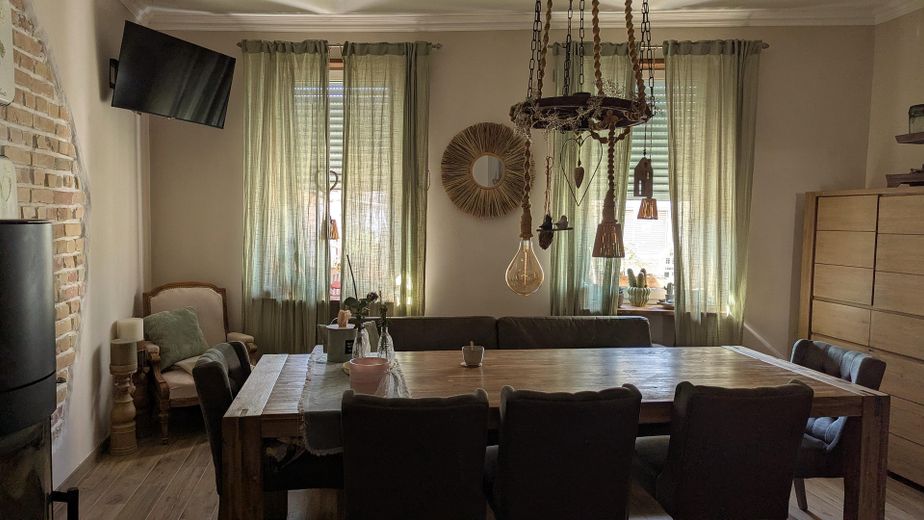
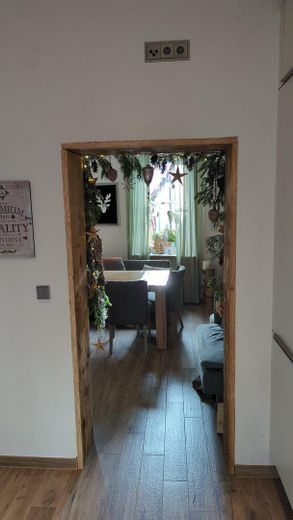
Multi-purpose house with 150 sqm of space in the converted outbuilding – Esszimmer
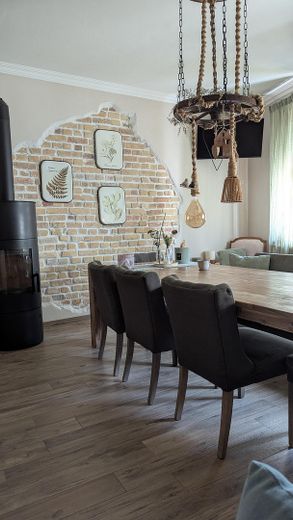
Multi-purpose house with 150 sqm of space in the converted outbuilding – Esszimmer offene Wand
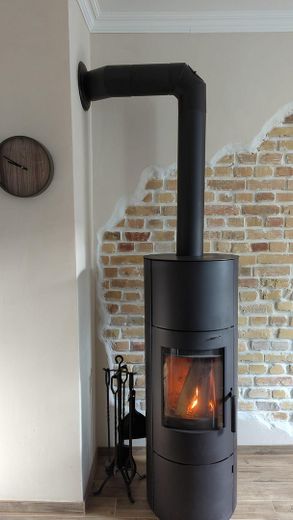
Multi-purpose house with 150 sqm of space in the converted outbuilding – Kaminofen Esszimmer
Multi-purpose house with 150 sqm of space in the converted outbuilding – Blick Küche in Esszimmer
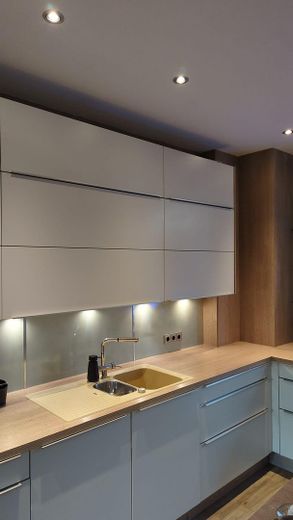
Multi-purpose house with 150 sqm of space in the converted outbuilding – Küche
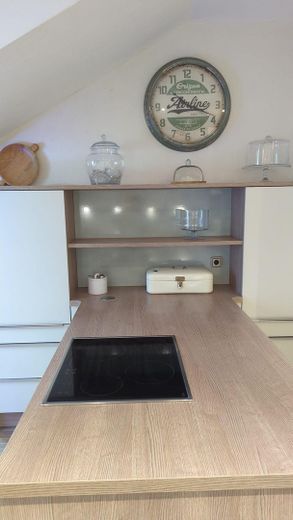
Multi-purpose house with 150 sqm of space in the converted outbuilding – Kücheninsel
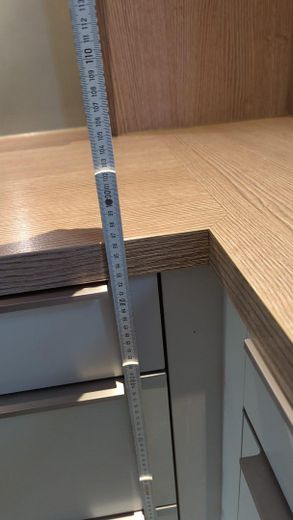
Multi-purpose house with 150 sqm of space in the converted outbuilding – Erhöhte Arbeitsplatte Küche
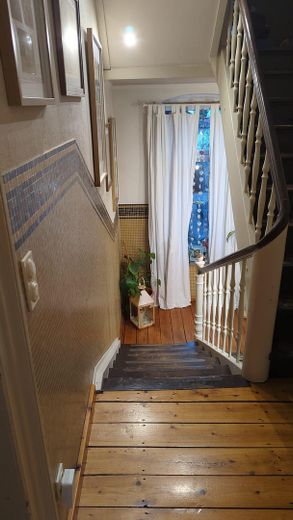
Multi-purpose house with 150 sqm of space in the converted outbuilding – Treppenhaus
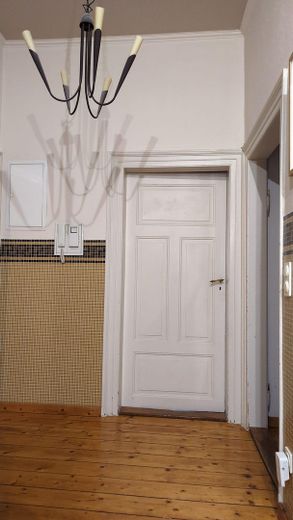
Multi-purpose house with 150 sqm of space in the converted outbuilding – Flur 1.OG
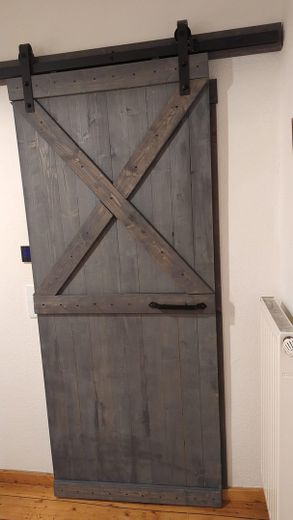
Multi-purpose house with 150 sqm of space in the converted outbuilding – Tür Badezimmer 1.OG
Multi-purpose house with 150 sqm of space in the converted outbuilding – Badezimmer 1.OG Gesamtsicht 1
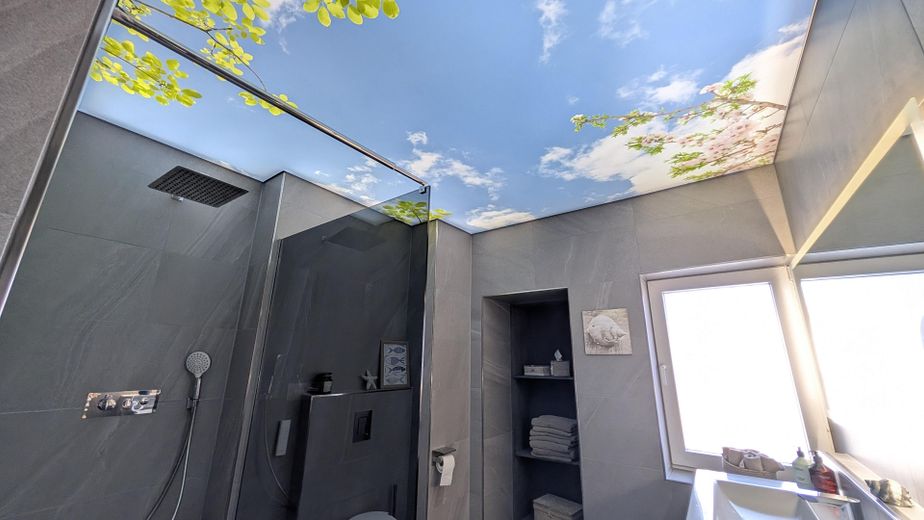
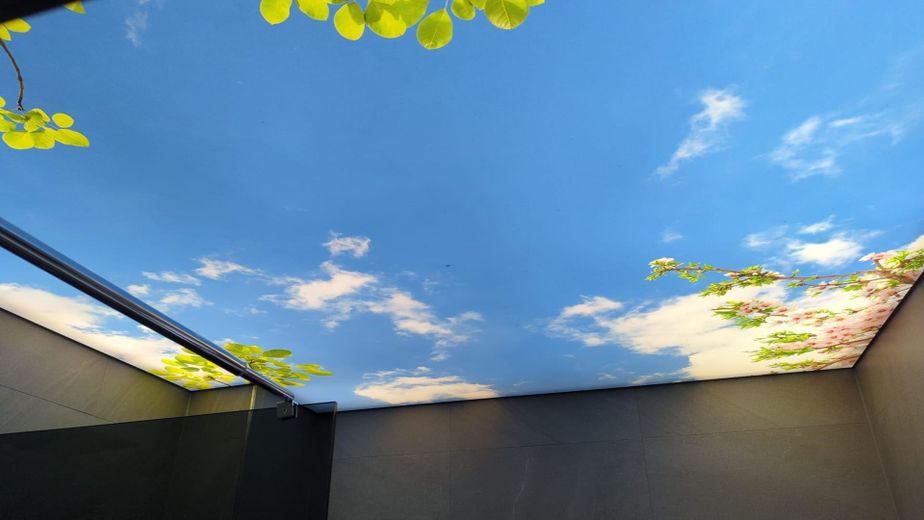
Multi-purpose house with 150 sqm of space in the converted outbuilding – Lackspanndecke Bad 1.OG
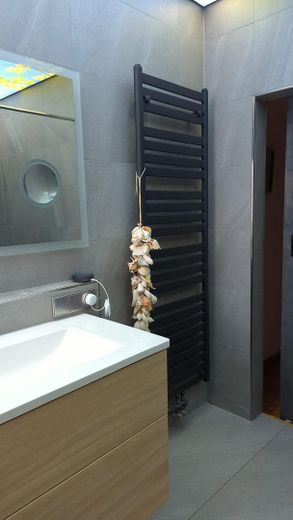
Multi-purpose house with 150 sqm of space in the converted outbuilding – Badezimmer 1.OG
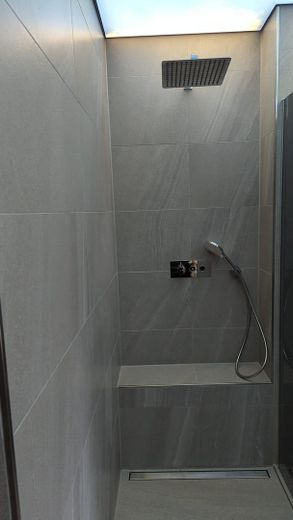
Multi-purpose house with 150 sqm of space in the converted outbuilding – Badezimmer 1.OG Dusche
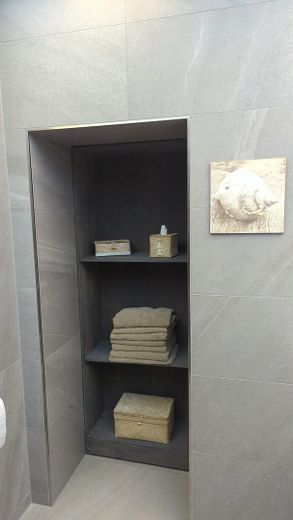
Multi-purpose house with 150 sqm of space in the converted outbuilding – Versteckter Wäscheraum
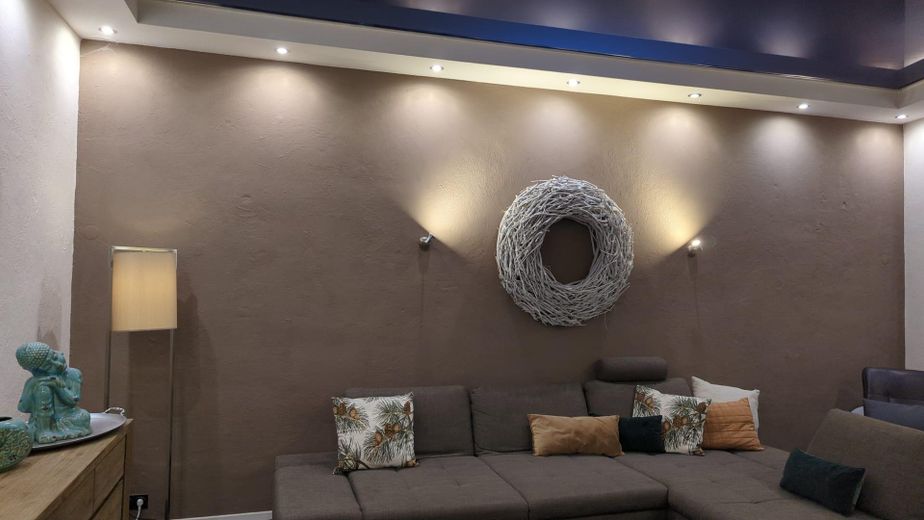
Multi-purpose house with 150 sqm of space in the converted outbuilding – Wohnzimmer 1.OG
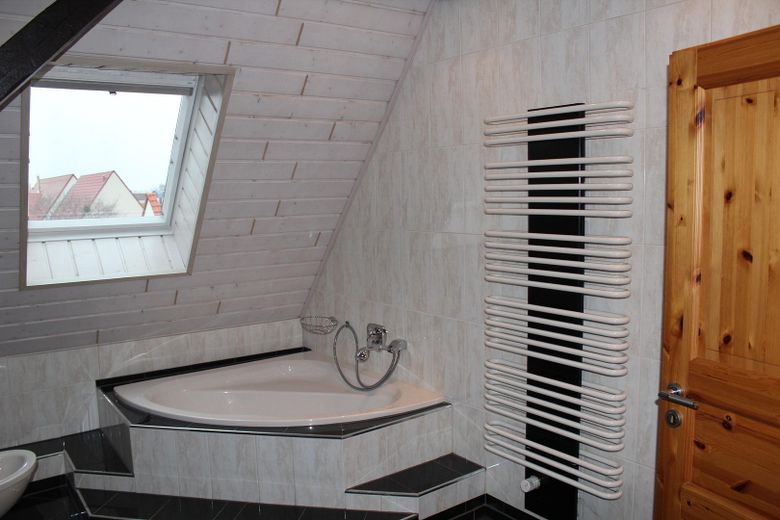
Multi-purpose house with 150 sqm of space in the converted outbuilding – Bad 2.OG Badewanne
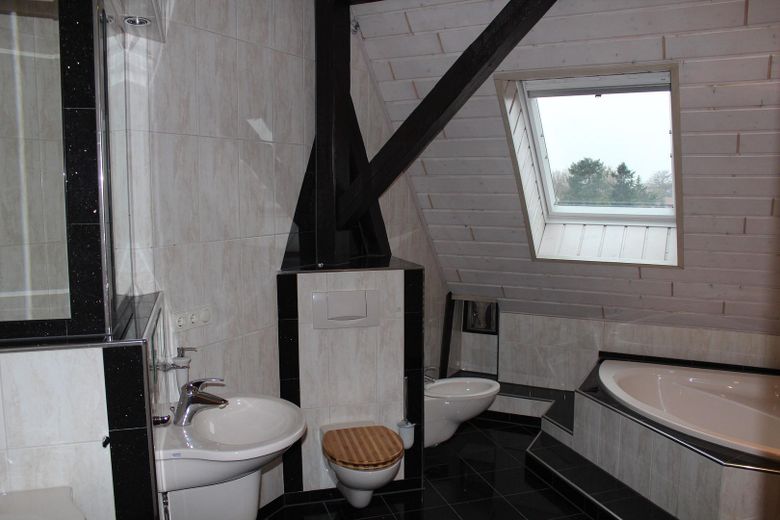
Multi-purpose house with 150 sqm of space in the converted outbuilding – Bad 2.OG Bidet
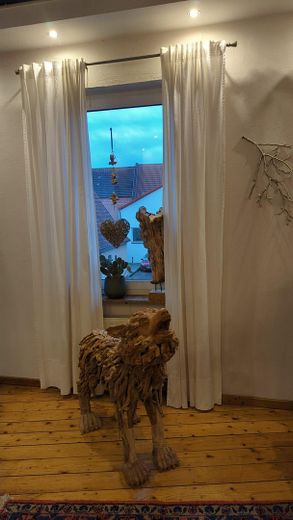
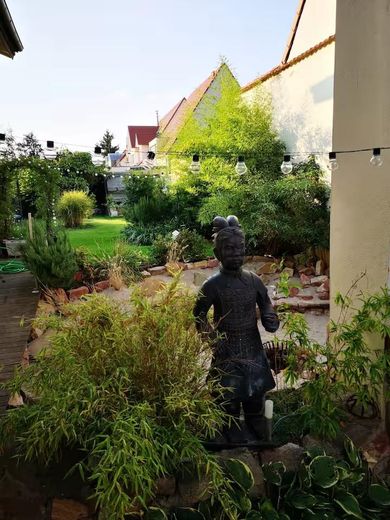
Multi-purpose house with 150 sqm of space in the converted outbuilding – Blick in den Garten
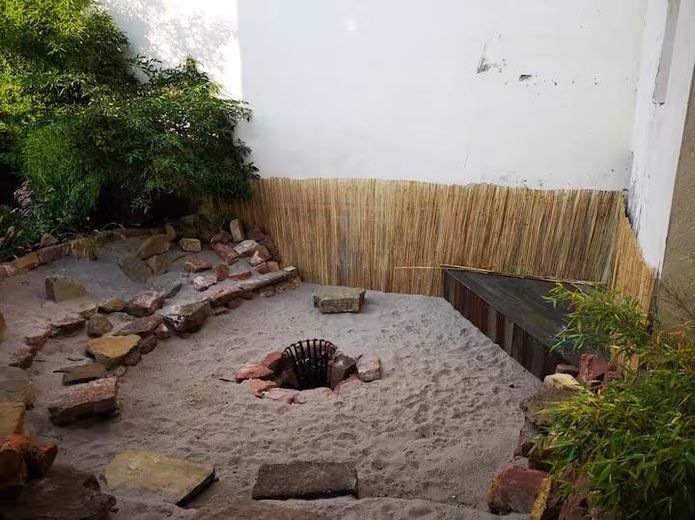
Multi-purpose house with 150 sqm of space in the converted outbuilding – Feuerstelle beim Garten
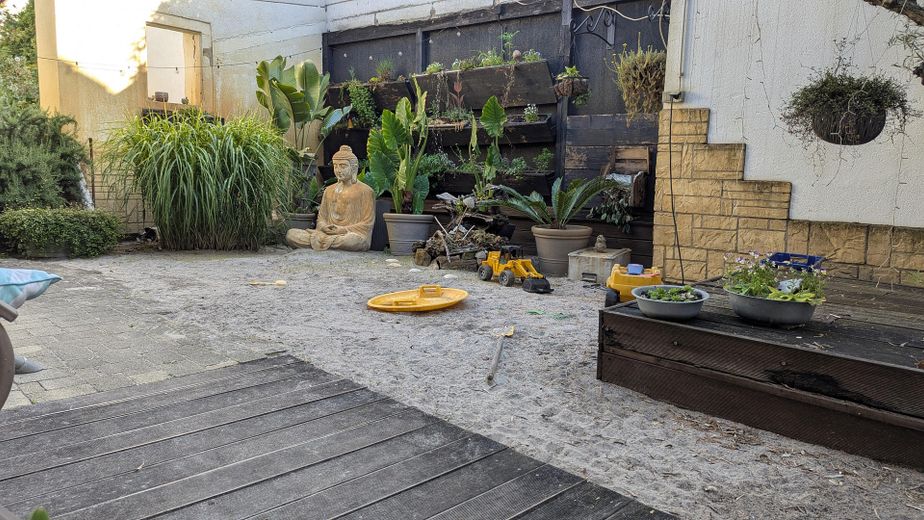
Multi-purpose house with 150 sqm of space in the converted outbuilding – Innenhof
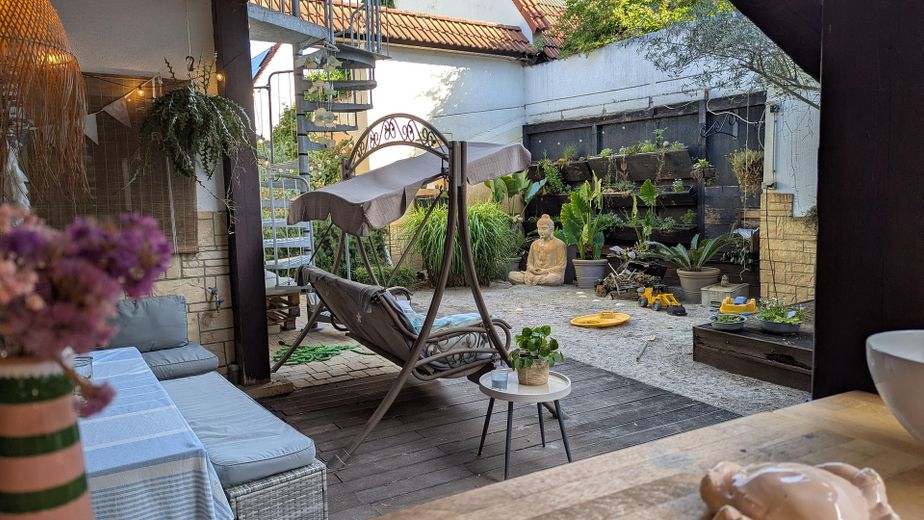
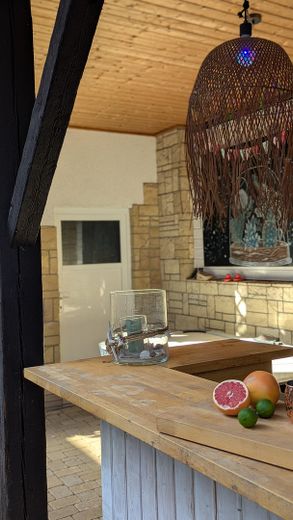
Multi-purpose house with 150 sqm of space in the converted outbuilding – Blick von Bar in Innenhof
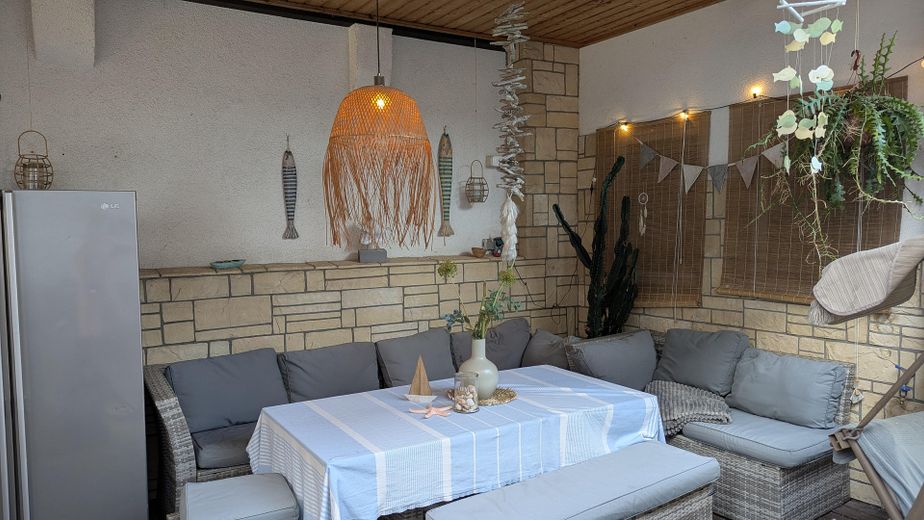
Multi-purpose house with 150 sqm of space in the converted outbuilding – Sitzecke bei der Bar
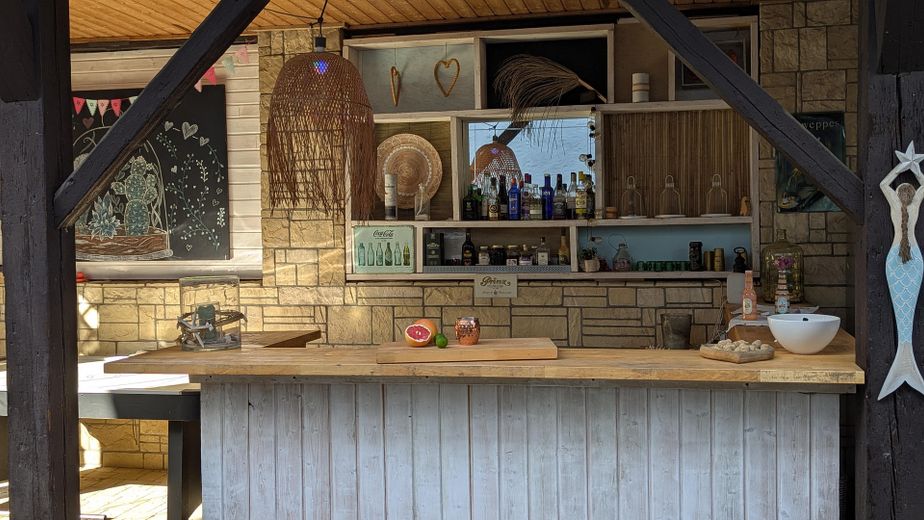
Multi-purpose house with 150 sqm of space in the converted outbuilding – Bar
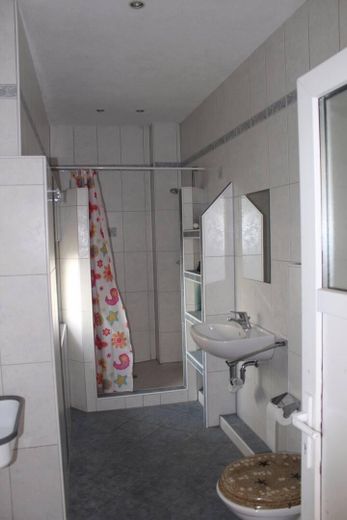
Multi-purpose house with 150 sqm of space in the converted outbuilding – Außenbad bei der Bar
Multi-purpose house with 150 sqm of space in the converted outbuilding – Außenbad Bar
Multi-purpose house with 150 sqm of space in the converted outbuilding – Anbau mit Bar darunter
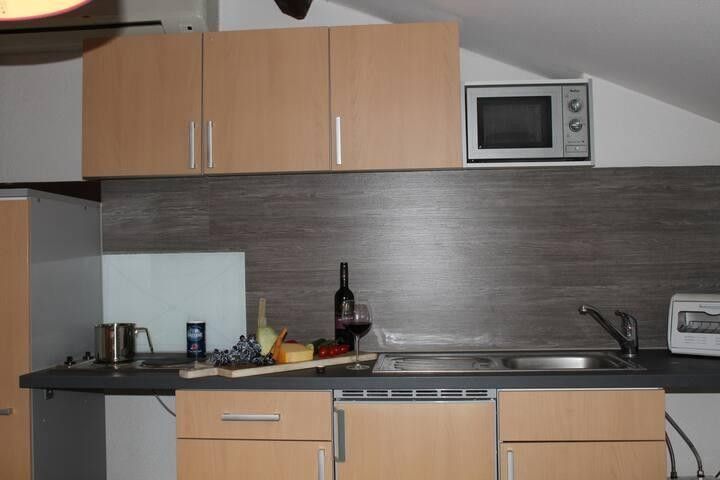
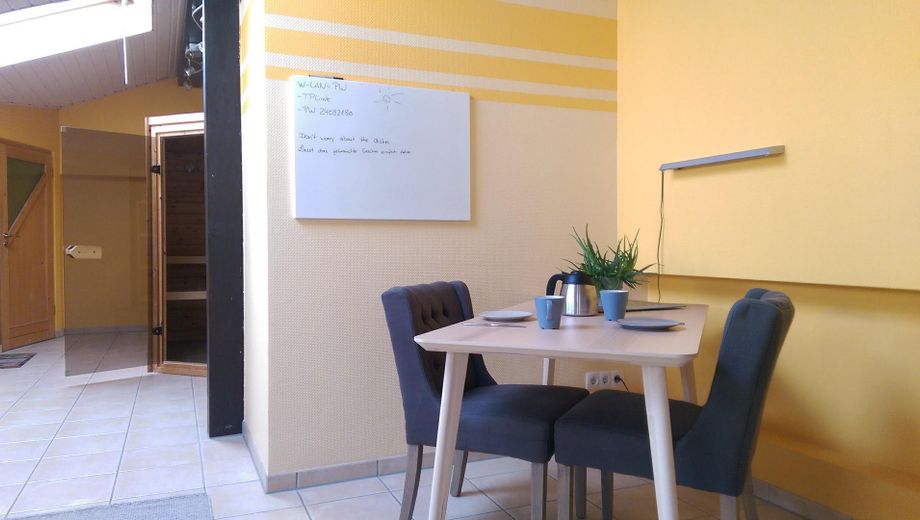
Multi-purpose house with 150 sqm of space in the converted outbuilding – Anbau Kochnische
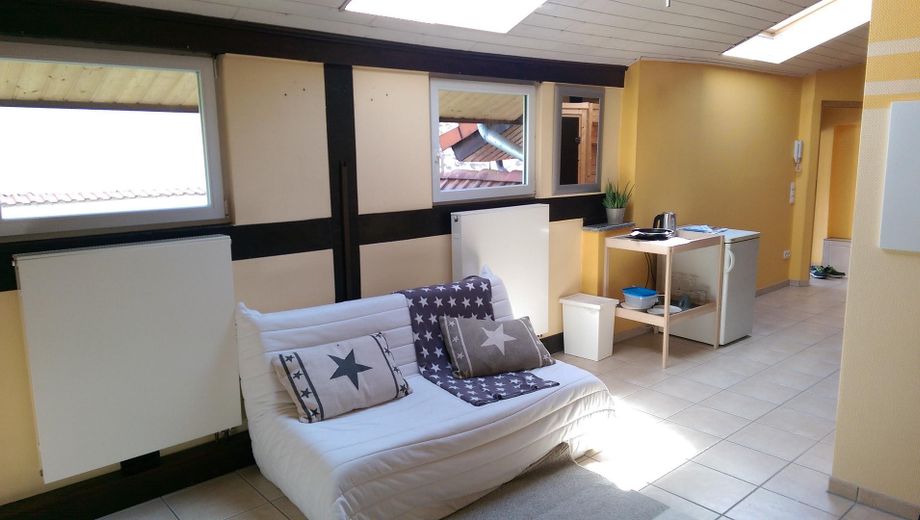
Multi-purpose house with 150 sqm of space in the converted outbuilding – Anbau Couchecke
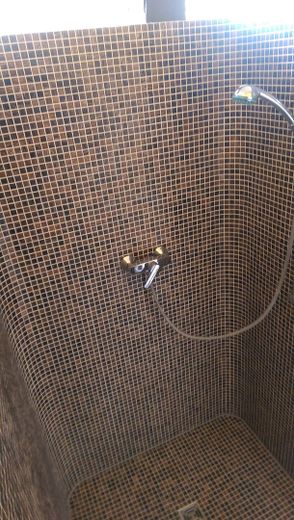
Multi-purpose house with 150 sqm of space in the converted outbuilding – Anbau Dusche
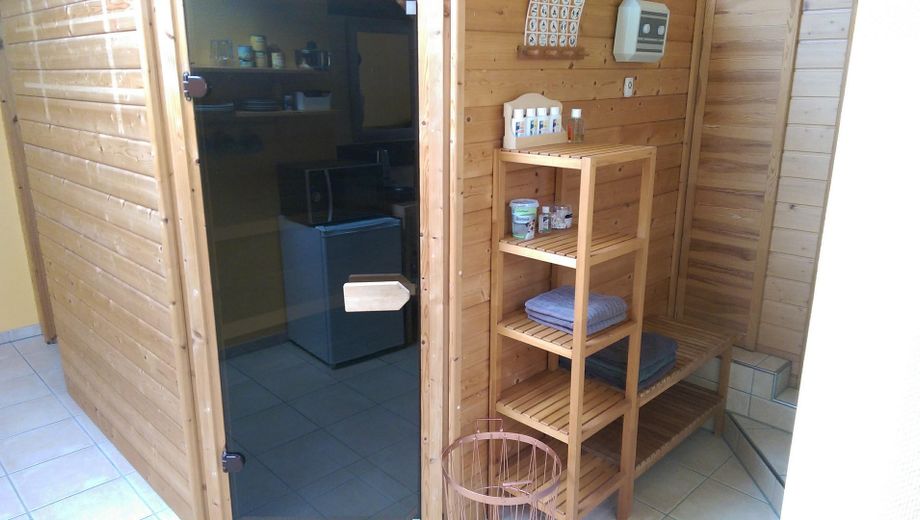
Multi-purpose house with 150 sqm of space in the converted outbuilding – Anbau Sauna
Multi-purpose house with 150 sqm of space in the converted outbuilding – Anbau Sitzecke
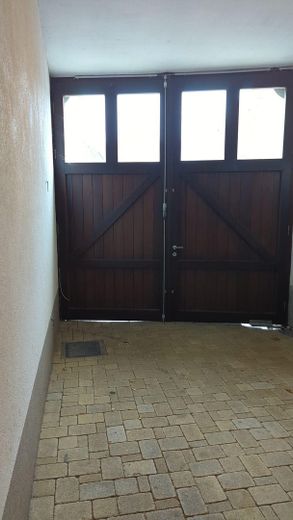
Multi-purpose house with 150 sqm of space in the converted outbuilding – Hoftor Eingang zum Grundstück
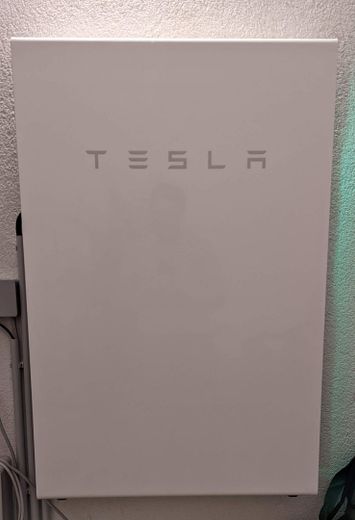
Multi-purpose house with 150 sqm of space in the converted outbuilding – Stromspeicher
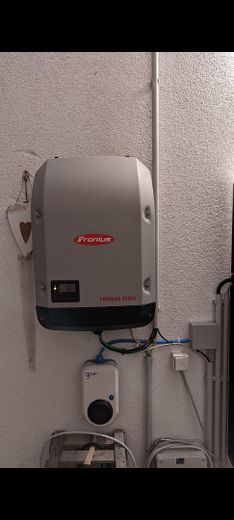
Multi-purpose house with 150 sqm of space in the converted outbuilding – Wechselrichter PV-Anlage

Multi-purpose house with 150 sqm of space in the converted outbuilding

Commission-freePrivate listingohne-makler.net
The advertiser will give you the exact address on request.68799 Reilingen – ReilingenBaden-Württemberg
Purchase price
749.000 €
Living area
200 m²
Rooms
5
TraumImmo ID: NVW2FN8
Partner ID: 468009

Published on 26/06/2026 · Last checked on 09/10/2026

Advertiser:
Privat von Claudia Seelbach

Key facts

TypeDetached house
Living area approx.200 m²
Year built1920
Bedrooms3
Available fromNach Vereinbarung
Rooms5
Bathrooms2
HeatingCentral heating
Fuel typeOil
CellarParkingFitted kitchenShowerTerraceFireplaceSaunaGarden

Plot area613 m²
Parking spaces1
ConditionWell kept
Floors in the building4
Usable floor area150 m²

Energy certificate

G
215,82 kWh/(m²·a) Energy requirement

Purchase price & costs

Purchase price749.000 €
Price per m²3,745.00 €/m²
Commissionno commission for buyers

Estimate financing and purchase costs

Calculate using this listing's purchase price. Every assumption is editable and all figures are non-binding estimates.

The initial payment is estimated as loan amount × (interest + repayment) ÷ 12. Individual lending terms, special repayments and further fees are not included. Tax, notary and agent costs may differ in your case. This is not a financing offer or financial advice.

Your inputs are calculated only in this browser and are not saved or sent to TraumImmo.

More financing calculators and assumptions

About this house

This spacious house, built in 1920, with high ceilings, partly historic real wood floors, approx. 200 m² of living space and a plot of approx. 613 m², is located in Reilingen. Comfortable living areas, partly with underfloor heating and high-quality floor coverings. Nearly new bathroom with illuminated lacquer stretch ceiling and high-quality fittings (Sanipa by Villeroy & Boch). The kitchen, with its raised work surface, is a paradise for cooking enthusiasts, offering plenty of work space and storage. With 5 rooms, it offers plenty of space for families or couples who value roominess. Each room has its own unique charm. In addition to the photovoltaic system (8.37 kWp) on the roof and the Tesla power storage unit (13.5 kWh), a wallbox (EV charging station for vehicles) is installed in the connecting passage. A water softening system has been installed in the basement to provide soft water. Air-conditioning units are installed in the attic. To provide cozy and pleasant warmth in winter, a state-of-the-art wood-burning stove is installed in the dining room (replaced in 2024). A wood-burning stove can be installed in the living room; a connection is available. The garden has a professionally bricked-in groundwater pump for irrigation.

The house has a very spacious extension of approx. 150 sqm, which is fully finished (heating, WC/shower, kitchenette) and could be used directly, for example, as an office. A positive preliminary building inquiry for an extension as living space has been approved. The property is ideal for anyone looking for a home with potential.

Overall, this property has 4 bathrooms, as well as 2 kitchenettes in the extension in addition to the main kitchen.

There is an oil heating system with an efficient low-temperature boiler, which heats both the main house and the extension.

We do not want inquiries from estate agents.
Private sale, please feel free to contact us by email.


Fittings and features, as described

Smart home control for the entrance area, lights in the main bathroom, oven and dishwasher is available.

Bathroom, 1st floor:
The bathroom was renovated in 2022, with large, high-quality Italian tiles (porcelain stoneware)
- Shower toilet (Grohe Sensia Arena)
- Rain shower
- Illuminated lacquer stretch ceiling with individual print
- High-quality washbasin unit with soft-close drawers by Sanipa (Villeroy & Boch)
- Automatic sensor faucet

Attic bathroom:
- 2 washbasins
- Bidet
- Large bathtub

Extension:
- Sauna/fitness room including shower and WC
- Separate bathroom in the ground floor of the extension with shower, WC and washing-machine connection
- Covered seating area including bar in the courtyard


Location

Area and routes

Plan a route

Your destination goes to Google Maps only when you submit the form. TraumImmo neither stores nor logs it.

Location details

Reilingen is a charming municipality in the Rhein-Neckar district. The location offers good infrastructure with shopping facilities for everyday needs as well as doctors, kindergartens, and schools. There is access to the public transport network, and the surrounding cities such as Mannheim and Heidelberg are easily accessible. Numerous green spaces and local recreation areas (e.g., St. Leoner See) in the vicinity invite you to enjoy outdoor leisure activities.
More houses in Reilingen

All listings in Reilingen
ohne-makler.net
Interested in this property?
Contact the advertiser
Advertiser:
Privat von Claudia Seelbach
Partner listing by: ohne-makler.net
Calculate financing