| Type | Villa |
|---|---|
| Living area approx. | 200 m² |
| Bedrooms | 4 |
| Rooms | 5 |
|---|---|
| Bathrooms | 2 |
| Plot area | 2157 m² |
|---|
| Purchase price | 798.000 € |
|---|---|
| Price per m² | 3,990.00 €/m² |
| Commission | no commission for buyers |
Calculate using this listing's purchase price. Every assumption is editable and all figures are non-binding estimates.
The initial payment is estimated as loan amount × (interest + repayment) ÷ 12. Individual lending terms, special repayments and further fees are not included. Tax, notary and agent costs may differ in your case. This is not a financing offer or financial advice.
Your inputs are calculated only in this browser and are not saved or sent to TraumImmo.
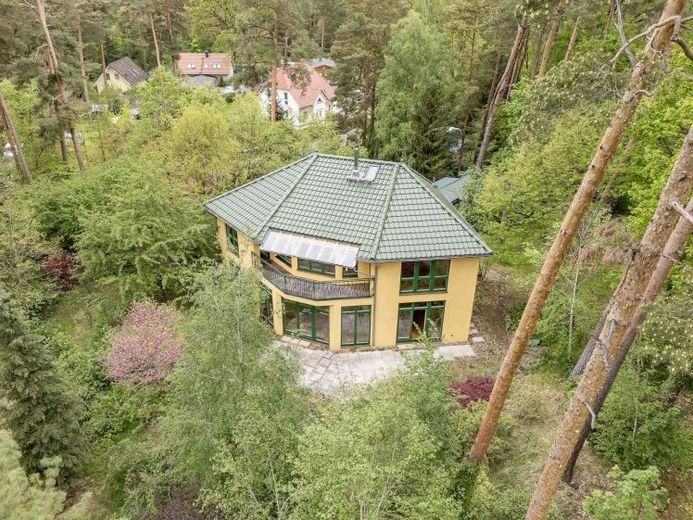
More financing calculators and assumptionsThis exceptional villa was built in 2014 by the owner, himself an architect, as a personal masterpiece. The octagonal floor plan, floor-to-ceiling window fronts and the hillside location in the middle of a forest park create a unique interplay of light, nature and modern architectural style.
The ground floor impresses with a spacious reception area, an open kitchen and dining area (approx. 19 m²) with Miele built-in appliances and a bamboo worktop, an adjoining living area (approx. 20 m²), a study/guest room as well as a stylish shower room.
On the upper floor you will find two charming maisonette bedrooms as well as a spectacular hexagonal room with a huge window front and balcony. The large bathroom offers a bathtub and shower.
An additional atelier house with approx. 50 m² – half guest apartment, half workshop – ideally expands the possible uses.
The extensive plot with old pines, oak, young birches and fruit trees forms a private natural retreat.
Your destination goes to Google Maps only when you submit the form. TraumImmo neither stores nor logs it.
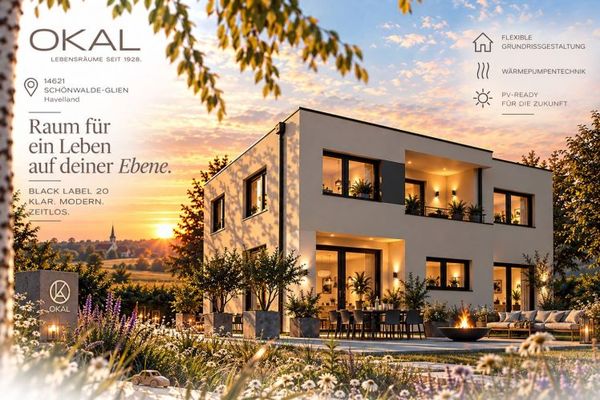 900.400 € This house draws boundaries. Fortunately.14621 Schönwalde-Glien
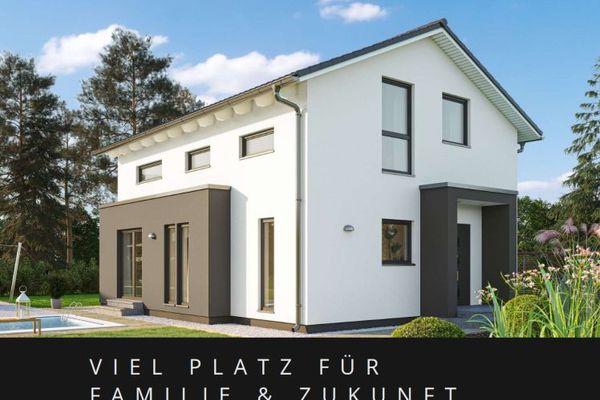 663.397 € Your new build in a prime location14621 Schönwalde-Glien
 724.486 € A nature-close oasis: your home for coziness14621 Schönwalde-Glien

