

| Type | Semi-Detached House |
|---|---|
| Living Area ca. | 123 m² |
| Rooms | 4 |
|---|
| Property Area | 245 m² |
|---|---|
| Bedrooms | 3 |
| Bathrooms | 1 |
| Selling Price | 774.100 € |
|---|---|
| Courtage | no courtage for buyers |
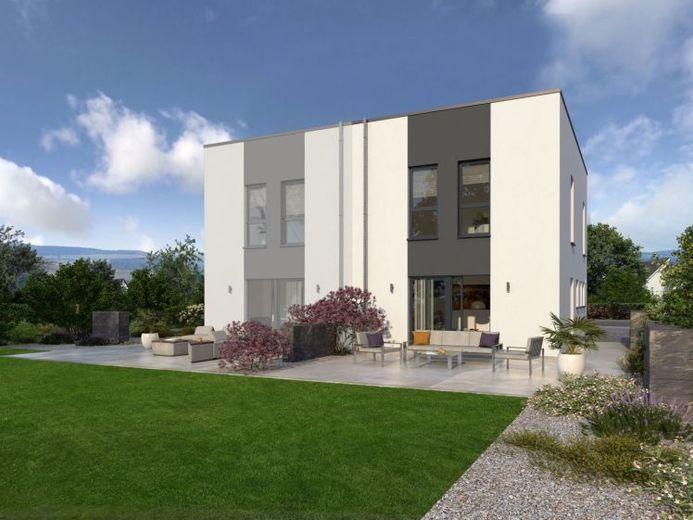
Pure purism - that's what our semi-detached house 06 stands for. However, this purism is only reflected in the no-frills cubist design with a modern flat roof and symmetrical façade design, but not in the feel-good character. The two identically designed residential units each have a living space of around 120 m2, spread over two floors. On the first floor, the path leads through the open-plan hallway directly into the living/dining room with integrated kitchen area. The open-plan concept conveys a feeling of size and spaciousness, which is further enhanced by the large door fronts that lead directly into the garden. There is also a guest WC and a utility room on the first floor. The upper floor: thanks to the flat roof, the space can be used to the maximum - in a master bedroom, the two children's bedrooms and in the spacious bathroom, which offers enough space for a bath, shower and WC. In the semi-detached house 06, purism and comfort form a perfect symbiosis.