| Type | Detached house |
|---|---|
| Living area approx. | 119 m² |
| Bedrooms | 3 |
| Rooms | 5 |
|---|---|
| Bathrooms | 1 |
| Plot area | 485 m² |
|---|
| Purchase price | 370.000 € |
|---|---|
| Price per m² | 3,109.24 €/m² |
| Commission | 3,57% (3,57 % inkl. MwSt.) |
Calculate using this listing's purchase price. Every assumption is editable and all figures are non-binding estimates.
The initial payment is estimated as loan amount × (interest + repayment) ÷ 12. Individual lending terms, special repayments and further fees are not included. Tax, notary and agent costs may differ in your case. This is not a financing offer or financial advice.
Your inputs are calculated only in this browser and are not saved or sent to TraumImmo.
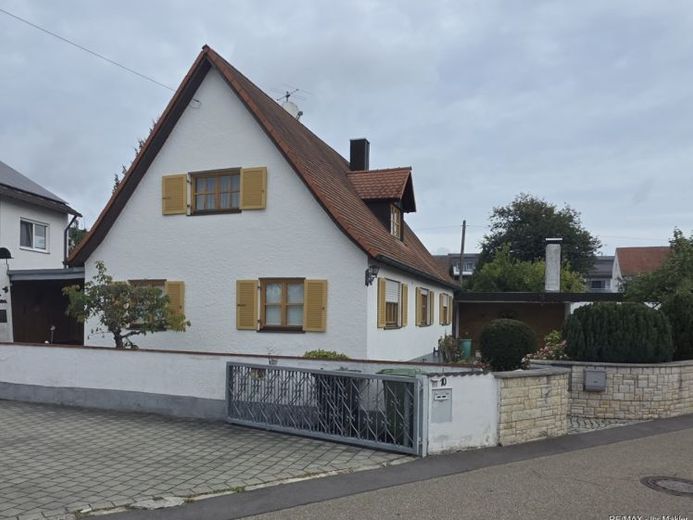
More financing calculators and assumptionsThis single-family house, built in 1937 and modernized in the early 1990s, offers approx. 119 m² of living space and a total of 5 rooms, providing a solid foundation for anyone who wants to design a home according to their own ideas. The interior is in need of renovation, which creates the opportunity for individual, contemporary fittings.
Access to the house is via the enclosed plot of approx. 485 m². Inside, a classic room layout awaits you, with several well-usable rooms that can be used flexibly as a living and dining area, study, or guest room. A total of 3 bedrooms are available on the attic floor.
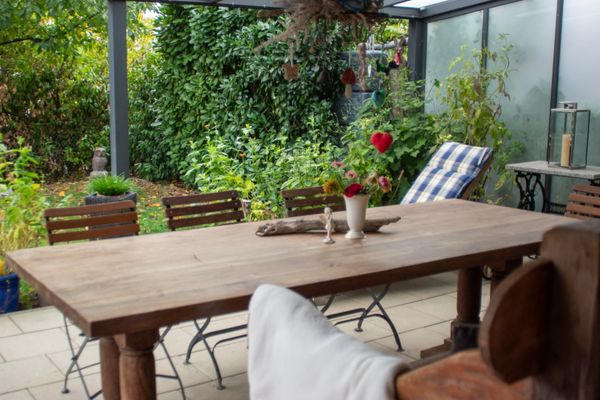
A balcony extends the living area outdoors and offers additional space for a small seating area. The existing basement is also practical, providing valuable storage and utility space. The fully basemented garage is ideal as a workshop for hobbyists.
The house is heated by central heating, with oil used as the energy source. The property is available at short notice and is particularly suitable for people who appreciate the charm of the house and wish to carry out the modernization step by step.
Your destination goes to Google Maps only when you submit the form. TraumImmo neither stores nor logs it.