Published on 04/06/2026 · Last checked on 11/08/2026


| Type | Single Family House |
|---|---|
| Living Area ca. | 155 m² |
| Rooms | 5 |
|---|
| Property Area | 754 m² |
|---|---|
| Bedrooms | 4 |
| Bathrooms | 2 |
| Selling Price | 589.000 € |
|---|---|
| Price per m² | 3,800.00 €/m² |
| Courtage | no courtage for buyers |
*Commission-free for buyers*
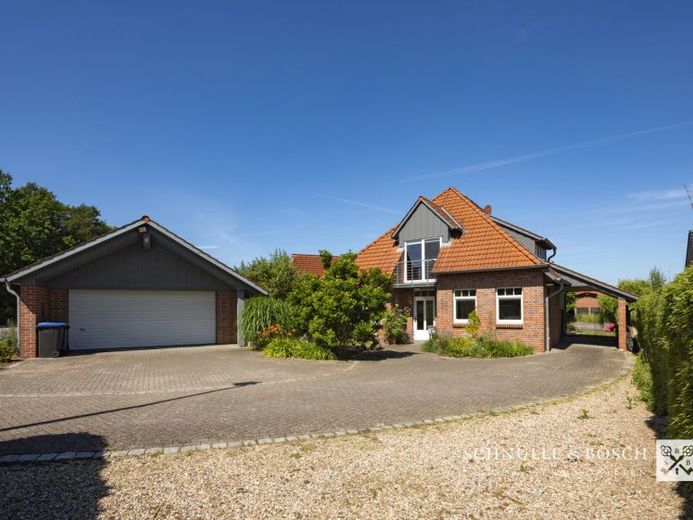
This beautiful detached house with a double garage offers you and your family every possibility for use. Built in 2001, this architect-designed house impresses with its modern layout over more than 155m² of living space and a double garage with an additional 52m² of usable space.
The owner has registered commercial use (practice) for part of the house, meaning you too have the option of using your home privately and commercially.
Thanks to the high-quality insulation, the energy efficiency class is a good C, which is reflected in the currently low energy consumption.
You enter the house through the white front door and are immediately in the heart of the house—in the large reception hall—where family and friends gather. From this area, you enter the bright kitchen, which is equipped with a high-quality fitted kitchen. Including a water treatment system that provides you with great-tasting quality water for preparing drinks and food. A utility room next to the kitchen has direct outdoor access to the carport, so groceries can be brought into the house with dry feet even in bad weather.
At the rear of the house are currently the owner's practice rooms. These consist of two light-flooded rooms, each with its own access to the terrace. A bathroom with shower and a storage room with access to the garden complete the ground floor.
A beautiful concrete staircase with wooden steps leads you to the upper floor. Here too, great importance was placed on the opportunity for unrestricted development. On this floor, you will find the bedroom with a view of the garden and an en-suite bathroom with shower and bathtub, as well as a nearly 29m² studio that leaves nothing to be desired. Whether used as a living area, children's room or office, the many windows turn this room into an oasis of well-being with its own balcony.
The spacious garden, which invites you to linger outdoors, deserves particular mention. Here you can enjoy the sun and spend relaxing hours. One of the two terraces has an electric awning and two vertical awnings, allowing you to transform the open terrace into a fully sheltered area.
The garden house offers plenty of space for toys, garden equipment or as a small summer house when the evenings become cooler.
The The property is beautifully landscaped, with various small areas, and you will find three parking spaces facing the street. A highlight is the double garage with an electric door, which creates an enclosed area for you and your vehicles. A workbench and an additional exterior access to the garden complete the garage.
Does this sound like your dream home? Don’t wait and contact us immediately to arrange a viewing.
You can also use our 360° tour to gain an insight into this beautiful single-family home. Simply follow the link below or copy it into your browser:
https://app.immoviewer.com/portal/tour/3121523
Location data is currently unavailable for this area.
The destination is sent to Google Maps only after submission and is not stored or logged by TraumImmo.