| Type | Detached house |
|---|---|
| Living area approx. | 120 m² |
| Bedrooms | 3 |
| Rooms | 5 |
|---|---|
| Bathrooms | 2 |
| Plot area | 585 m² |
|---|
| Purchase price | 119.000 € |
|---|---|
| Price per m² | 991.67 €/m² |
| Commission | 3,57% (3.57% (inkl. MwSt.)) |
Calculate using this listing's purchase price. Every assumption is editable and all figures are non-binding estimates.
The initial payment is estimated as loan amount × (interest + repayment) ÷ 12. Individual lending terms, special repayments and further fees are not included. Tax, notary and agent costs may differ in your case. This is not a financing offer or financial advice.
Your inputs are calculated only in this browser and are not saved or sent to TraumImmo.
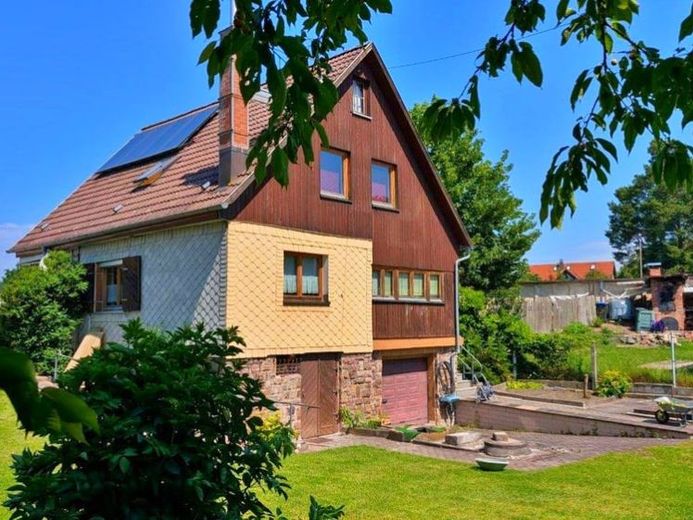
More financing calculators and assumptionsThis detached house in a central yet quiet location in Hildburghausen offers prospective buyers a solid foundation with development potential. The building was originally constructed as a garage, converted for residential use in 1975, and extended in 1993 by converting the attic.
With approximately 120 m² of living space, it offers five rooms, a kitchen, and two bathrooms. The fittings are simple but functional. For contemporary use, adaptations to the room layout and modernization according to individual preferences are particularly recommended.
Heating is provided by a combination of a wood-fired central heating system, solar thermal energy, and a gas condensing boiler.
The garage is located in the basement of the building.
A small well completes the property.
With its solid structure, flexible room layout, and sought-after location, the property is particularly suitable for buyers who do not want to renovate an entire house but wish to realize their dream of owning a home with manageable measures.
Your destination goes to Google Maps only when you submit the form. TraumImmo neither stores nor logs it.


