Published on 08/11/2025 · Last checked on 12/07/2026


| Type | Single Family House |
|---|---|
| Living Area ca. | 151 m² |
| Rooms | 4 |
|---|
| Property Area | 888 m² |
|---|---|
| Bedrooms | 3 |
| Bathrooms | 1 |
| Selling Price | 419.900 € |
|---|---|
| Price per m² | 2,780.79 €/m² |
| Courtage | no courtage for buyers |
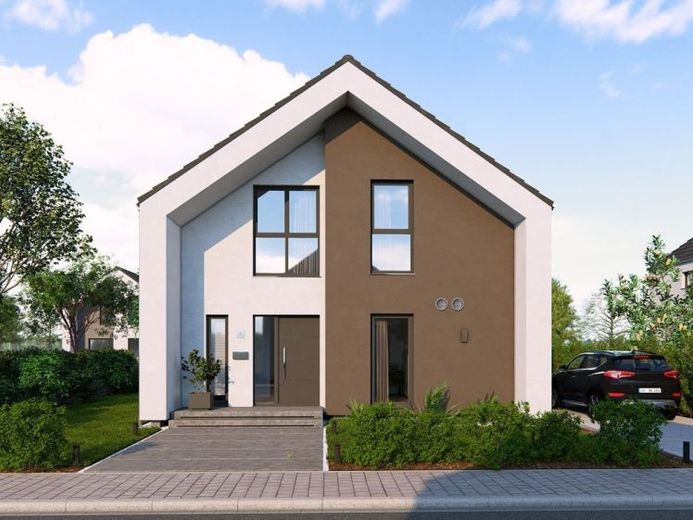
The heart of this house beats in the open kitchen, living and dining area, where cooking, enjoying and living flow seamlessly into one another while still remaining harmoniously structured. The kitchen is conveniently connected to the utility room, with short distances making everyday life easier. A separate office on the ground floor offers space for focused work, while the guest WC and hallway blend unobtrusively into the floor plan structure. On the upper floor, function and spaciousness come together: Two light-filled children's rooms, a master bedroom and a comfortable bathroom are arranged around an aesthetic gallery that gives the floor lightness and opens up the view into the house. From the outside, the house makes a clear architectural statement. The modern silhouette overhang provides depth, while symmetries and subtle facade sections create visual tension. The covered entrance welcomes residents and guests alike - a house that is designed with high standards both inside and out.
Available with a hipped roof at extra cost as well.
Location data is currently unavailable for this area.
The destination is sent to Google Maps only after submission and is not stored or logged by TraumImmo.