Calculate using this listing's purchase price. Every assumption is editable and all figures are non-binding estimates.
The initial payment is estimated as loan amount × (interest + repayment) ÷ 12. Individual lending terms, special repayments and further fees are not included. Tax, notary and agent costs may differ in your case. This is not a financing offer or financial advice.
Your inputs are calculated only in this browser and are not saved or sent to TraumImmo.
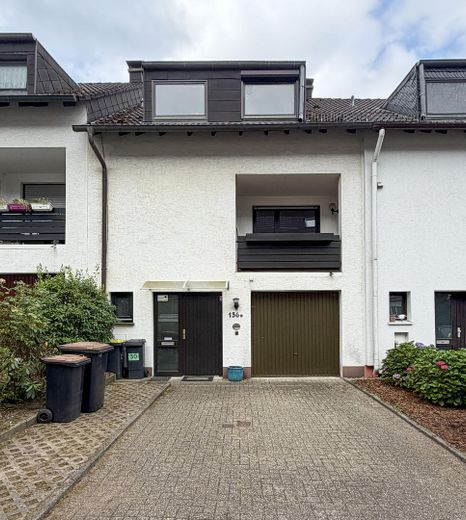
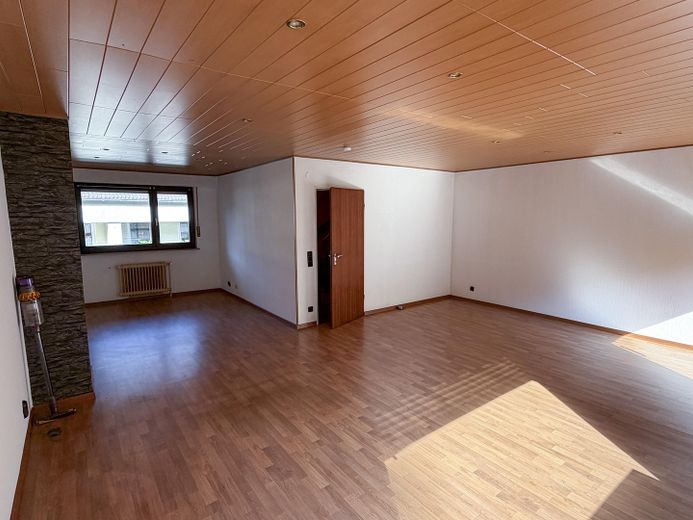
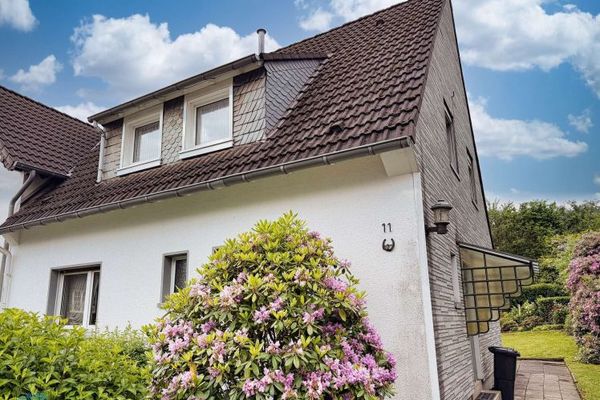
This well-maintained detached terraced house in Wuppertal-Ronsdorf was built in 1981 in solid masonry construction and offers plenty of space for families, couples, or anyone who would like generous living space.
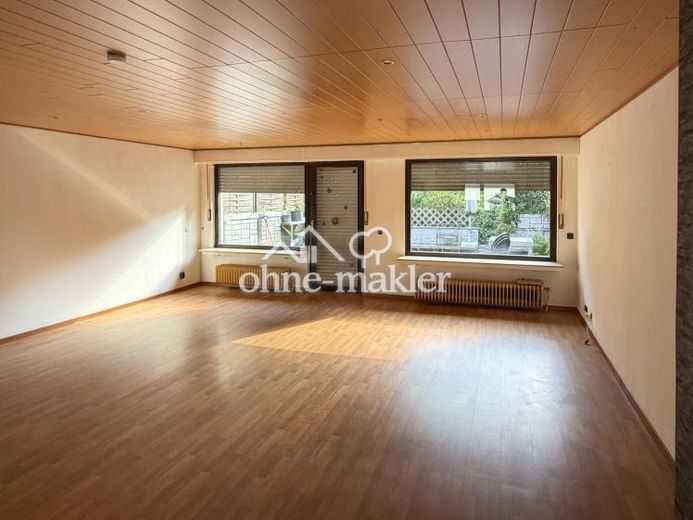
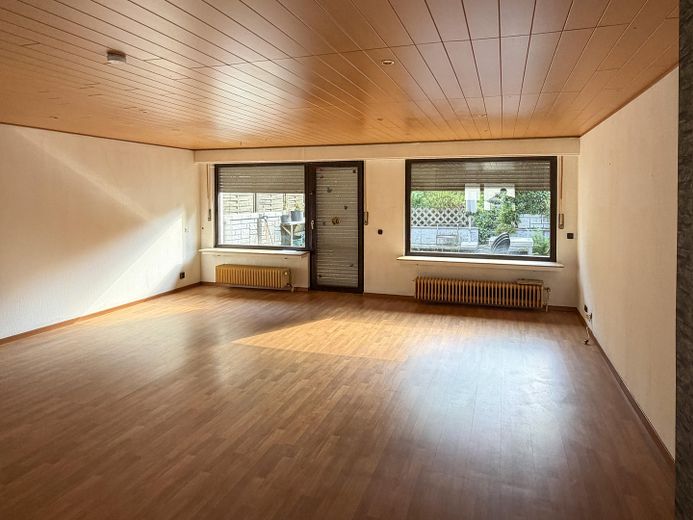
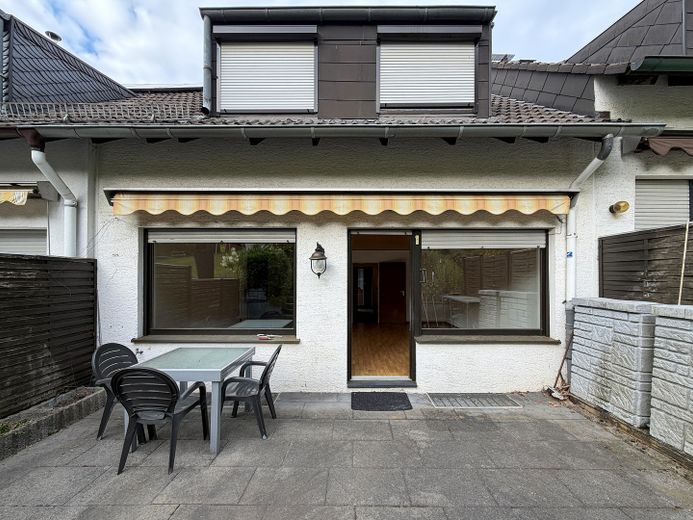
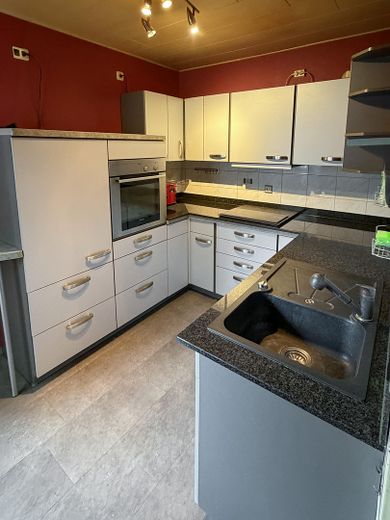
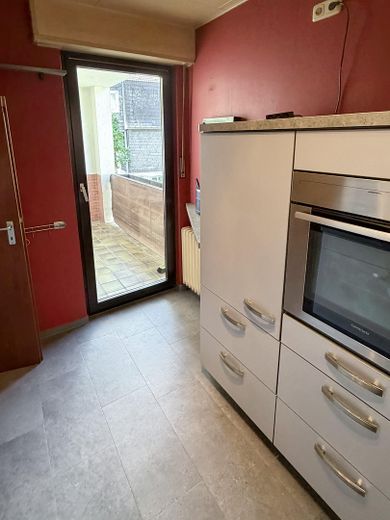
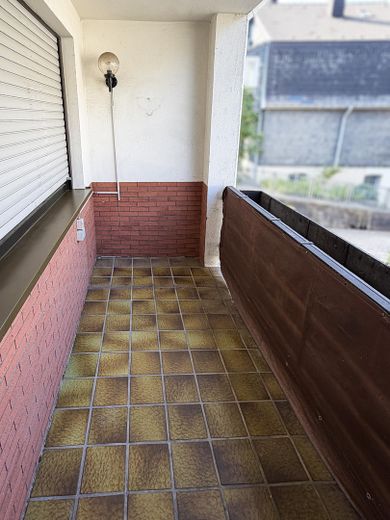
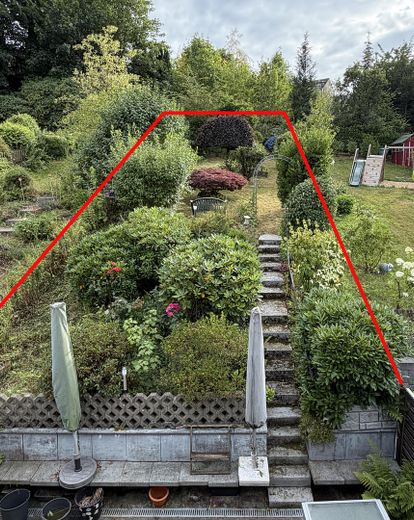
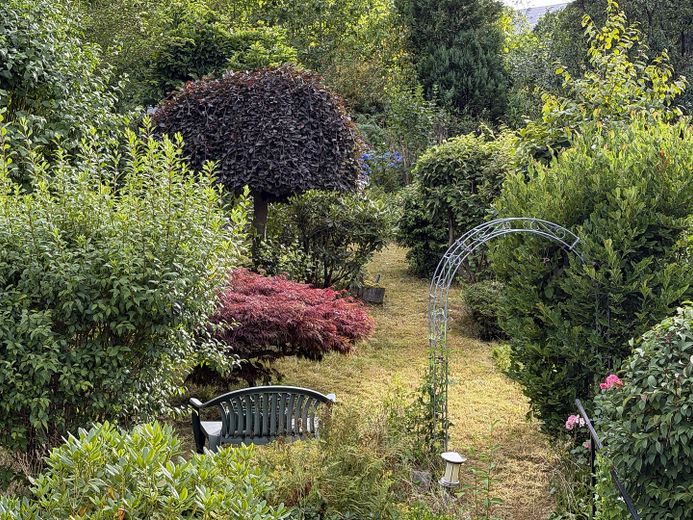
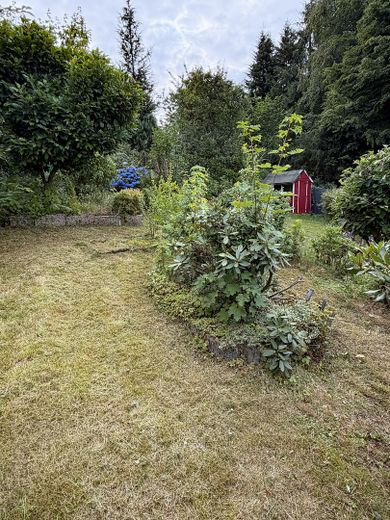
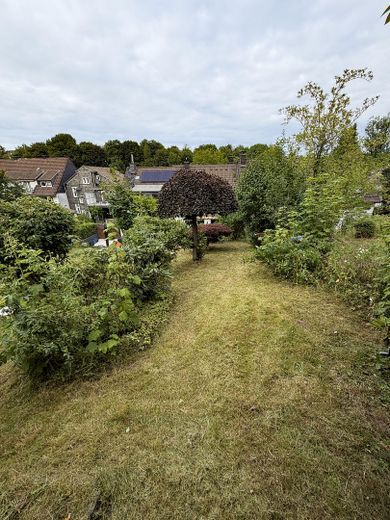
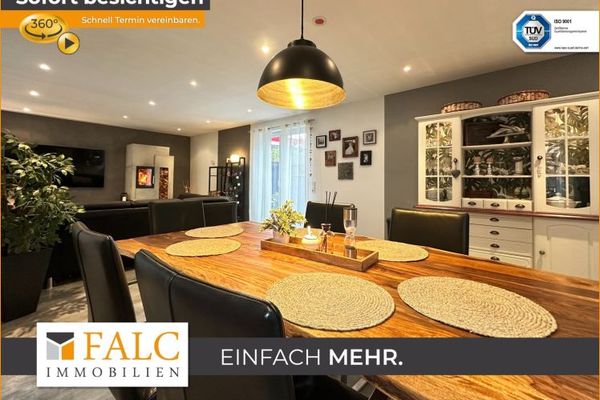
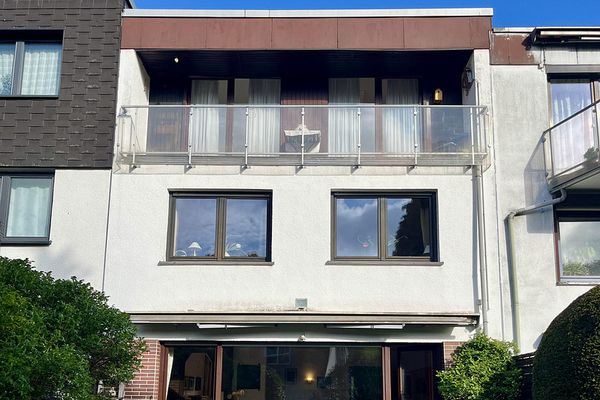
The centerpiece of the house is the spacious living room with the option to integrate a dining area. From here you can access the terrace and the large garden directly. The kitchen additionally has access to the loggia.
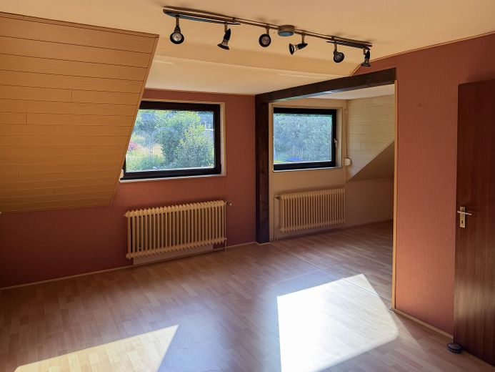
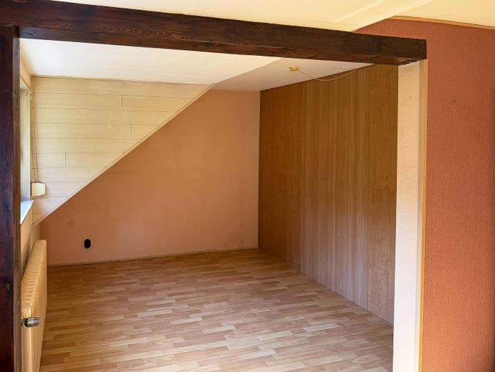
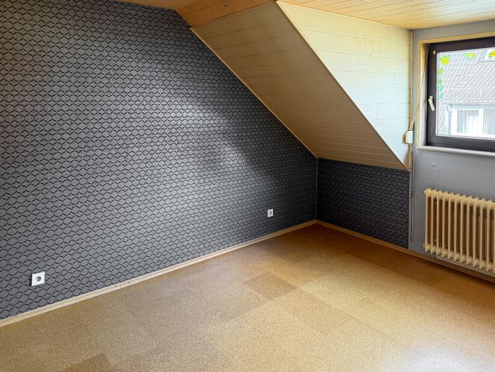
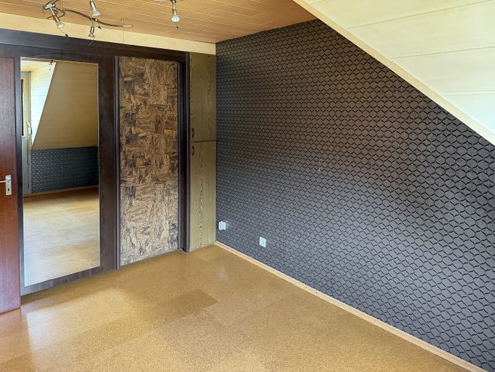
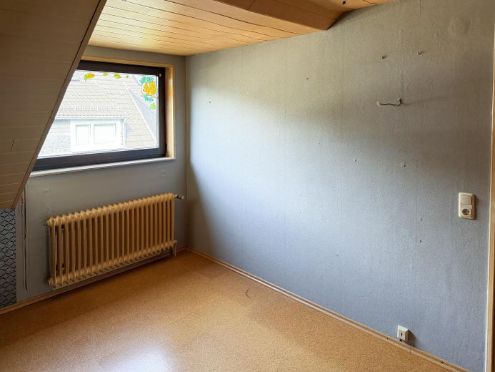
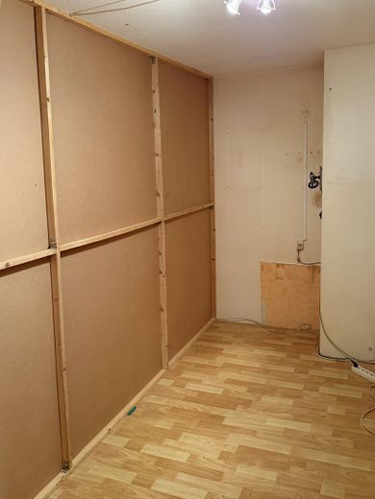
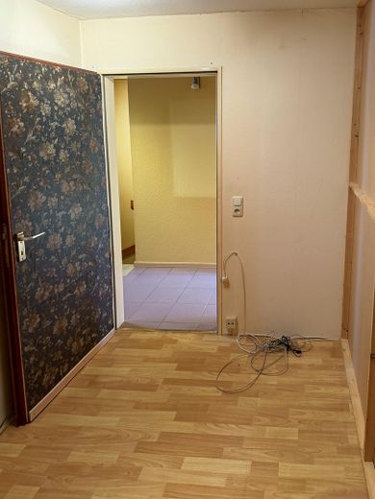
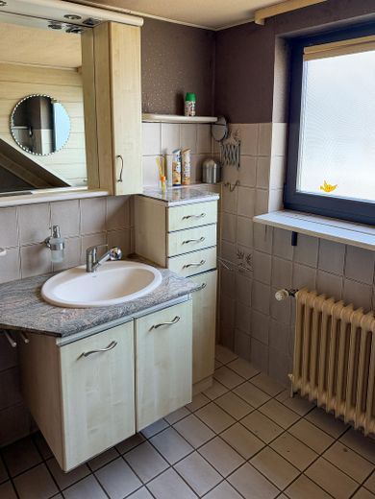
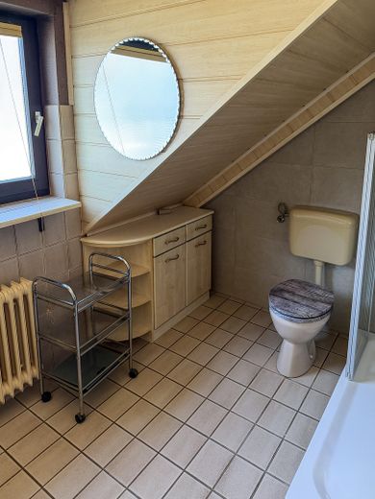
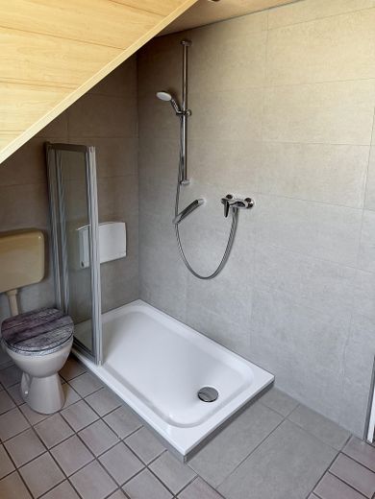
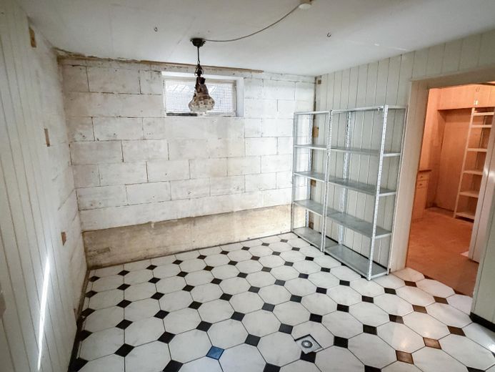
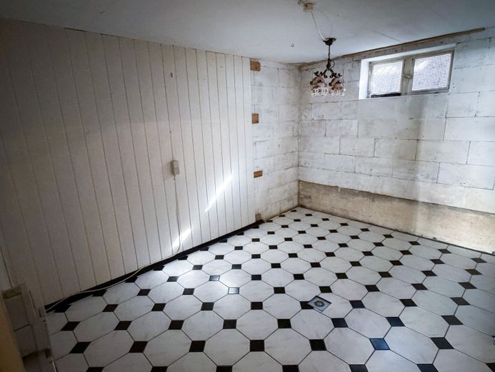
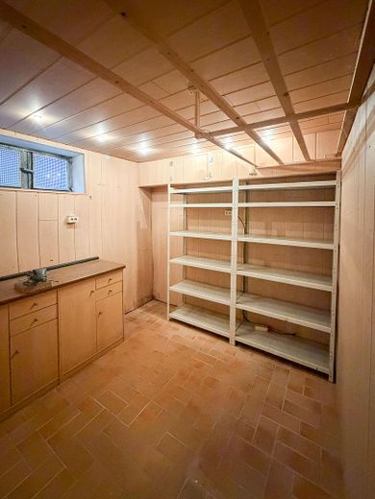
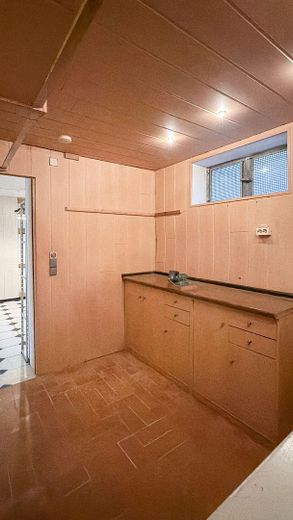
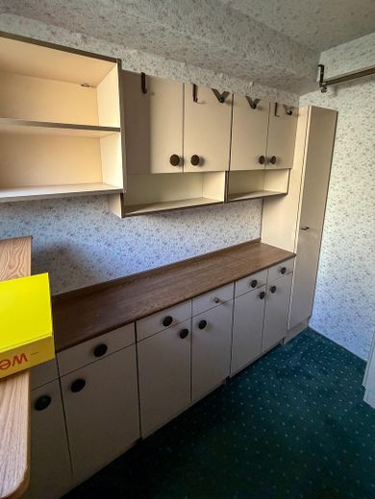
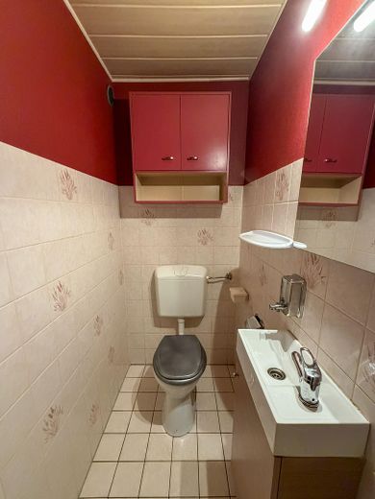
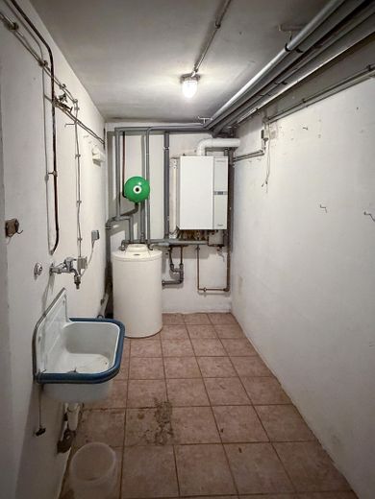
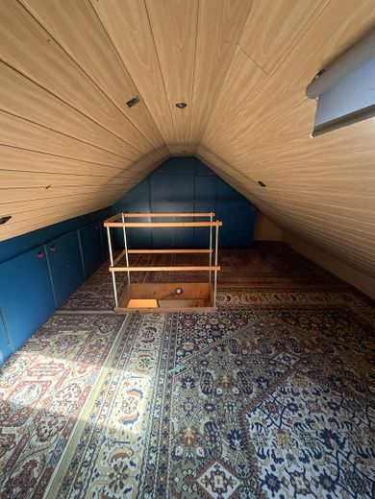
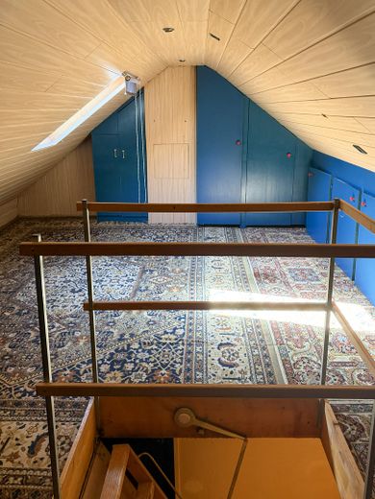
On the lower floor, next to the entrance area, there is a guest WC as well as several basement rooms that offer a wide range of possible uses. The upper floor currently comprises two bedrooms, a bathroom, and another room. By moving a partition wall, the layout can be adjusted if needed so that three separate rooms are created. Directly in the entrance area there is also a practical storage or coat room. The converted attic provides additional usable space and a variety of possibilities, for example as a play, hobby, or storage area.
The house has been completely cleared and carefully prepared for sale.
For this house, there is a detailed information page with many photos, floor plans, and documents available. The link will be provided upon request.
Fittings and features, as described
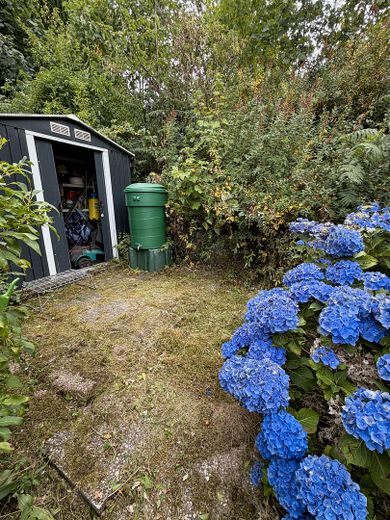
- approx. 120 m² living space - approx. 310 m² plot - built in 1981 - spacious living and dining area - kitchen with loggia - guest WC - bathroom on the upper floor - flexibly configurable room layout on the upper floor - several basement rooms - garage with electrically operated garage door - two additional parking spaces - existing high-voltage connection near the entrance, ideal as a prerequisite for installing a wallbox. - terrace with electric awning - garden with garden shed - energy performance certificate available - sold directly by the owners – no estate agent commission
Location
Area and routes
Plan a route
Your destination goes to Google Maps only when you submit the form. TraumImmo neither stores nor logs it.
Location details
The house is located in the Ronsdorf district of Wuppertal. Although it is situated on Remscheider Straße, the residential property is set back behind the front row of houses. This creates a pleasantly quiet living environment with distance from the street.
Shopping facilities, schools, kindergartens, doctors, and public transport are all easily accessible. The connections to the A1 and A46 motorways are also convenient.