About this dream house
Property Description
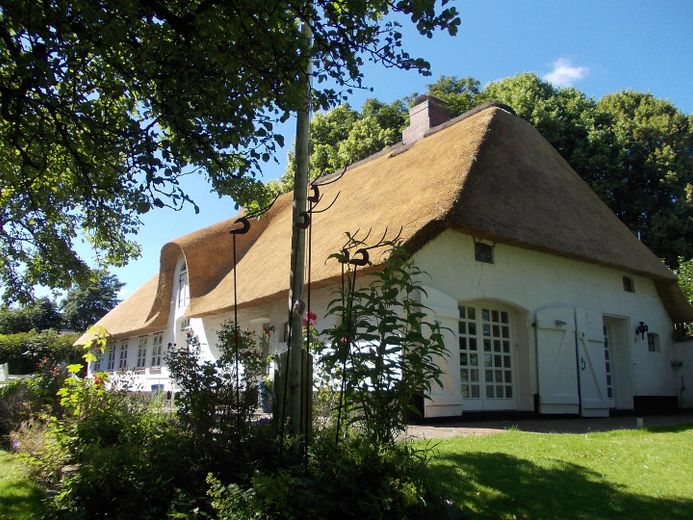
For sale is a "dream under thatch":
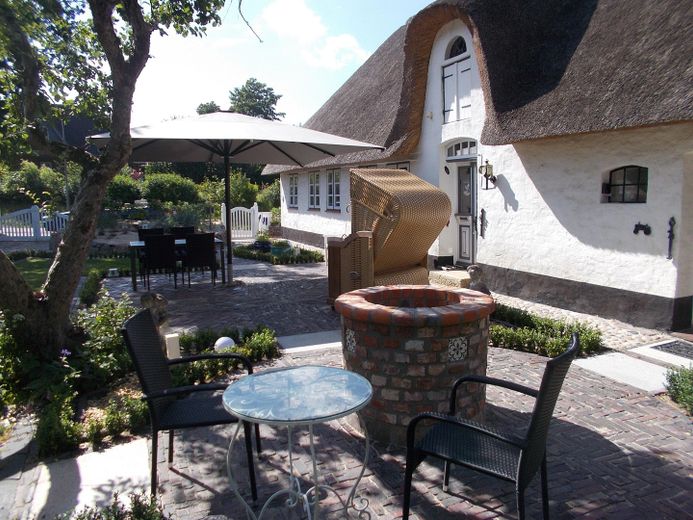
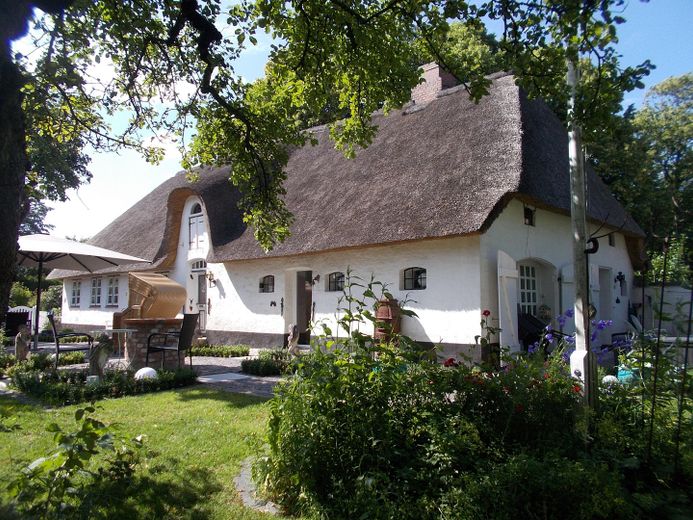
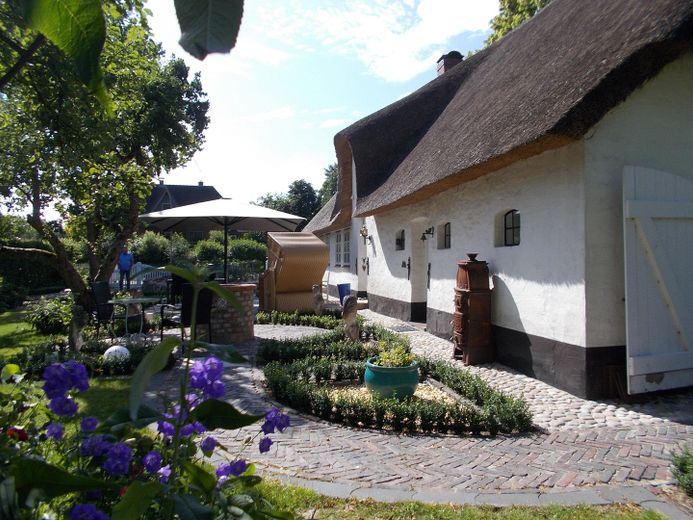
Right in the village and yet secluded – a lovingly furnished thatched-roof house in a dreamy garden with flowers, old apple trees and a large lush green lawn.
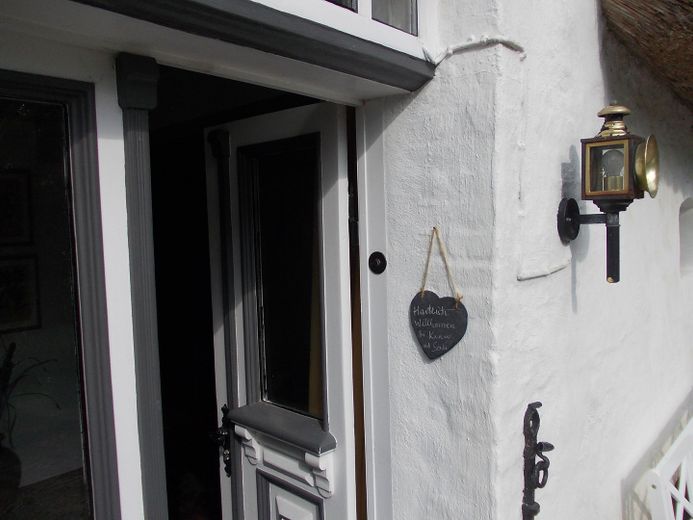
Frisian Utlande house from 1785, listed building protection (historical, urban planning, landscape shaping), thatched roof new in 2017
approx. 129 sqm on one level, attic not used/not converted.
As is usual with such old farmhouses, some doors have smaller clear dimensions than today’s standard doors. The room height is in places limited by ceiling beams.
The house is ideally suited as a primary or second home and/or for holiday rentals. It is currently being rented out as a holiday home. Bookings already made for the current year can be taken over.
No smoking has been permitted/is permitted in the house; it was/is not open to pets.
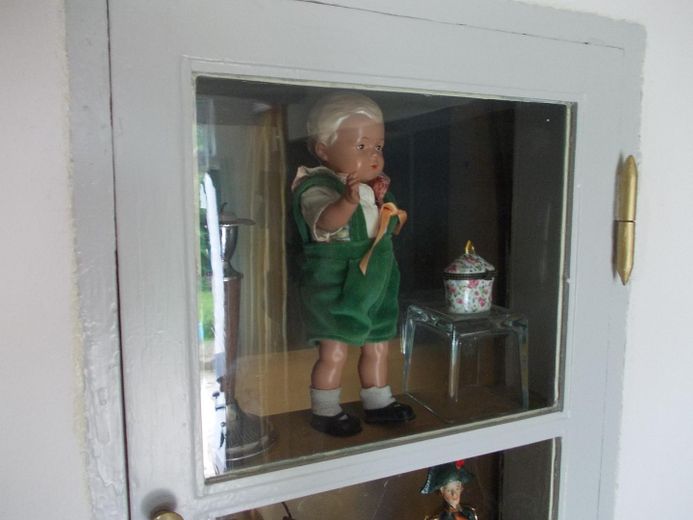
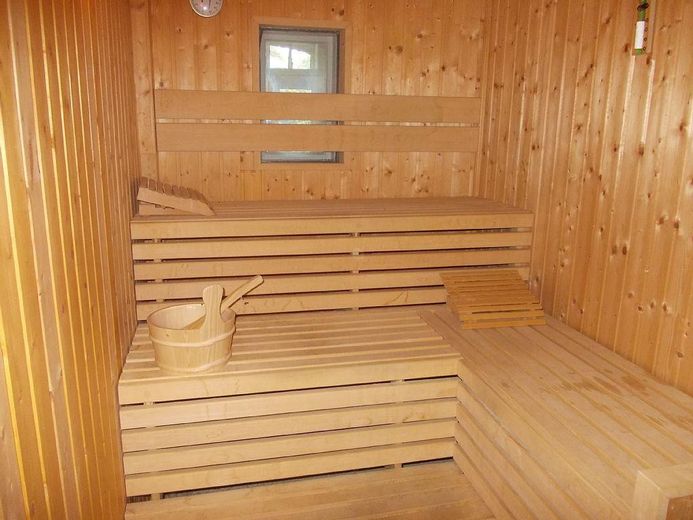
The house is for sale fully furnished/fully equipped, including garden furniture, garden tools and robot mower, many antiques, upscale furnishings, modern fitted kitchen, sauna. Inventory can be shown separately (no real estate transfer tax is payable on the inventory).
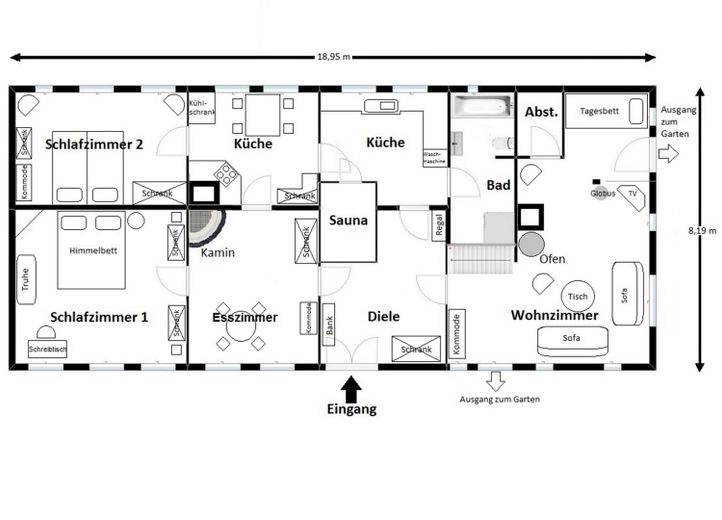
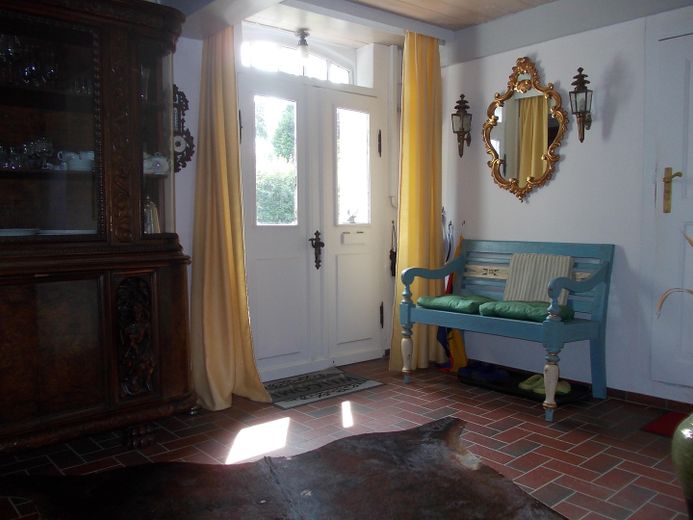

Inside: you enter the house through the double-winged front door (south portal) and arrive in the hallway. In the past, the house was divided into a living section (western part of the house) and a stable section 10 cm lower (eastern part of the house). Since then, all rooms have been living rooms.
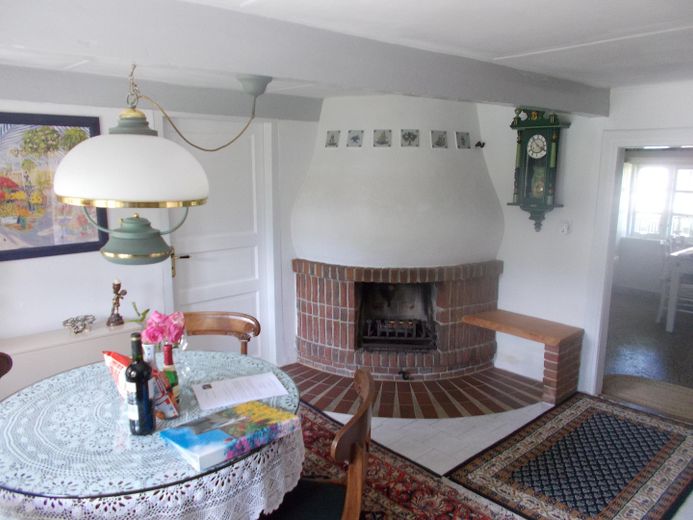
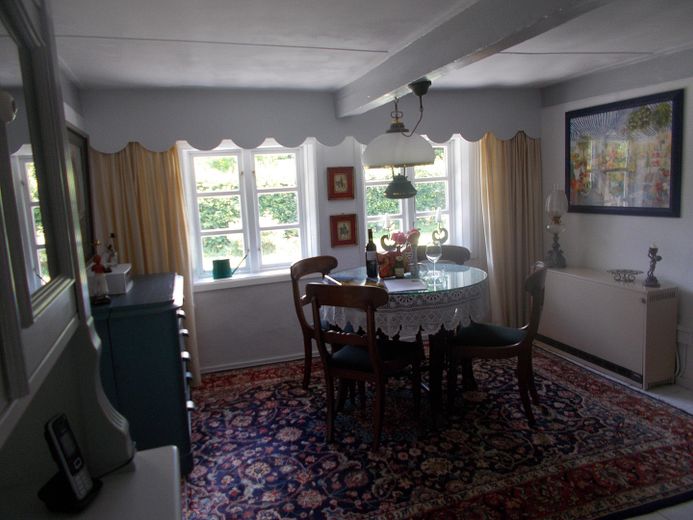
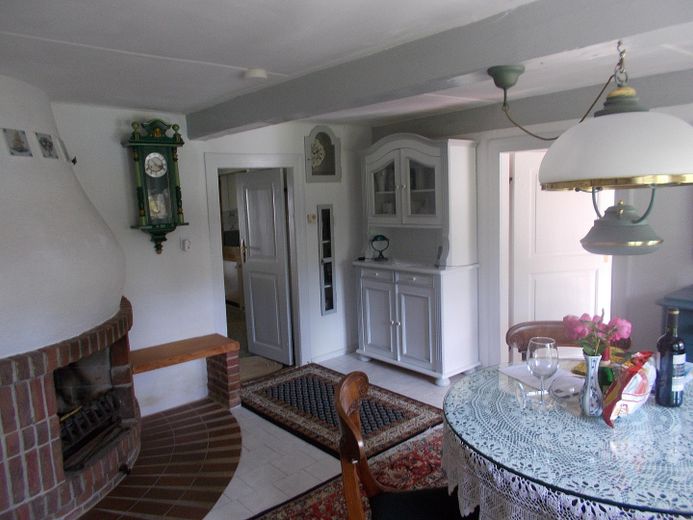
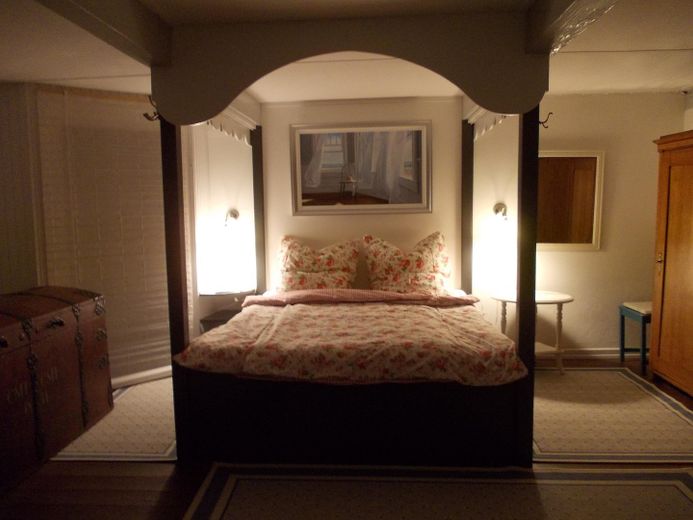
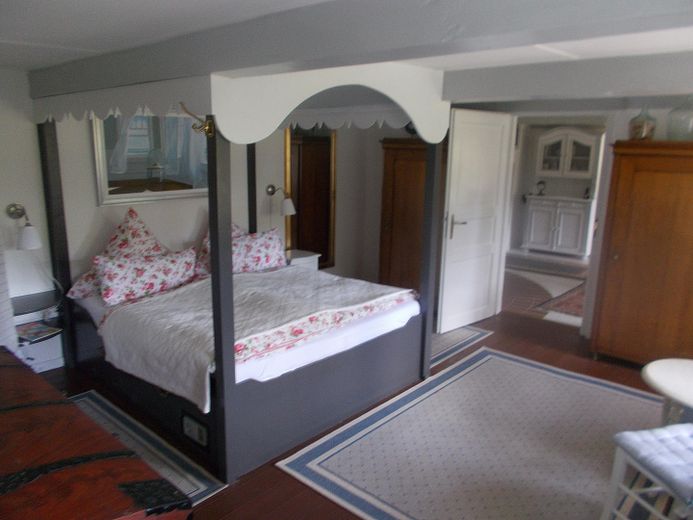

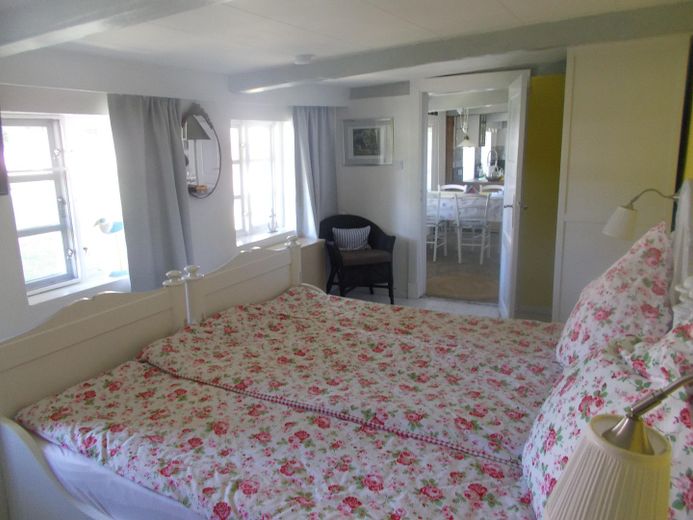
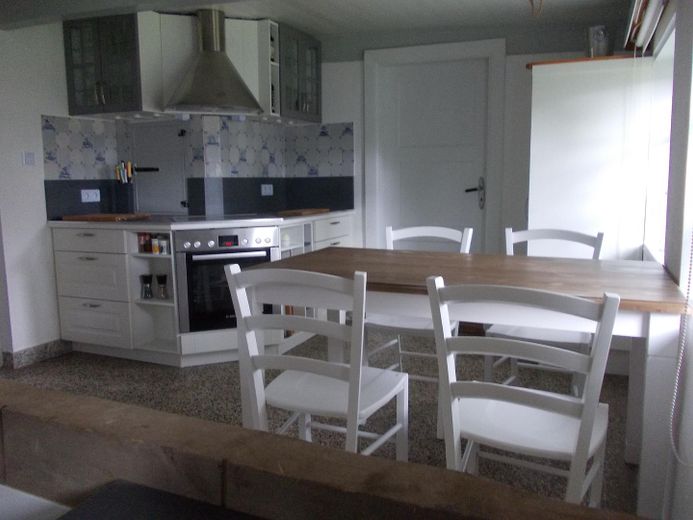
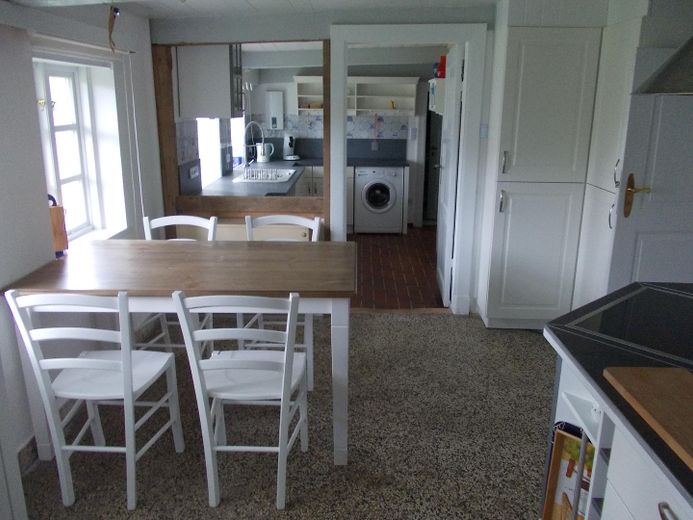

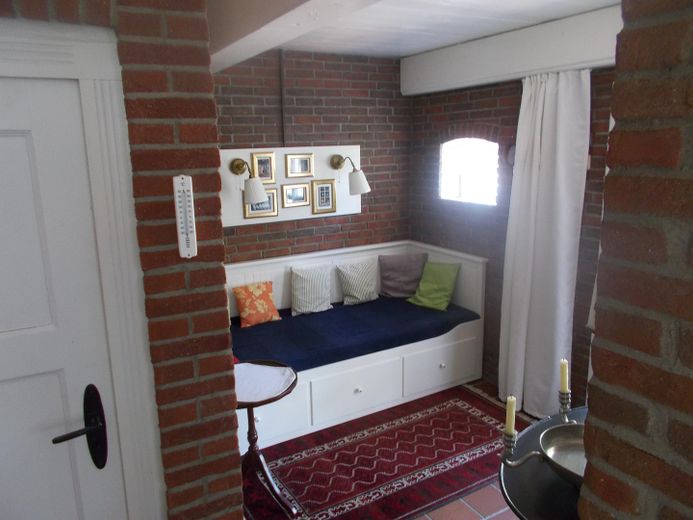
To the left of the hallway are the dining room (with electric underfloor heating) with a large fireplace and bedroom, behind which lie the kitchen and the 2nd bedroom. The kitchen consists of two rooms, namely the "cooking" kitchen with hearth (today modern induction stove) and the former "washing" kitchen, now equipped with sink, dishwasher and washing machine.
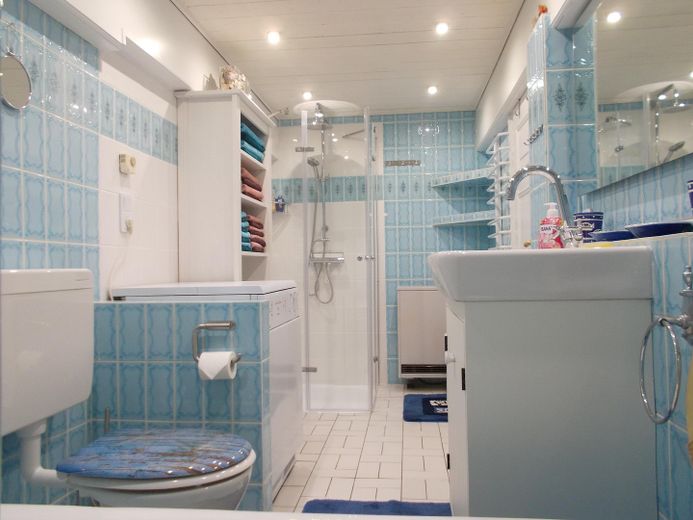
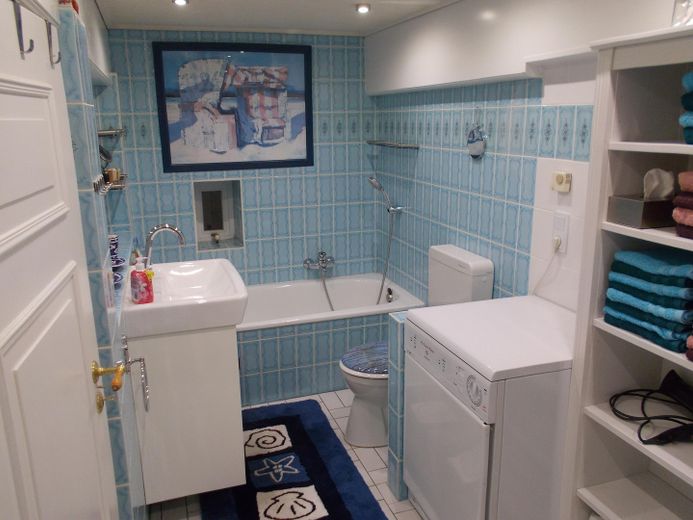
From there you also reach the bathroom and the sauna.

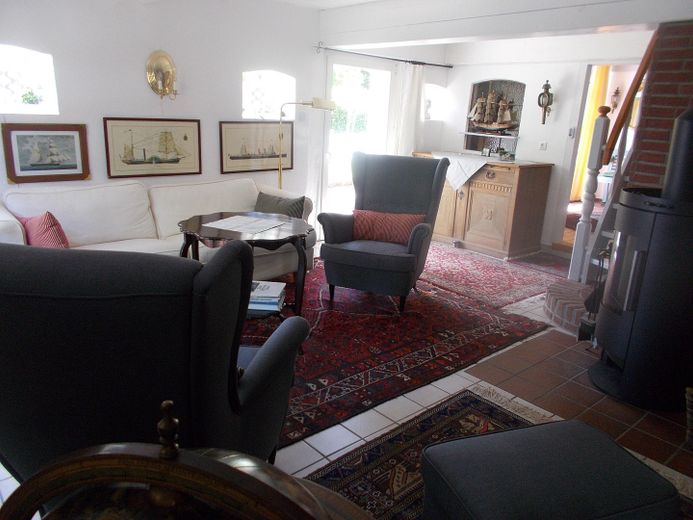
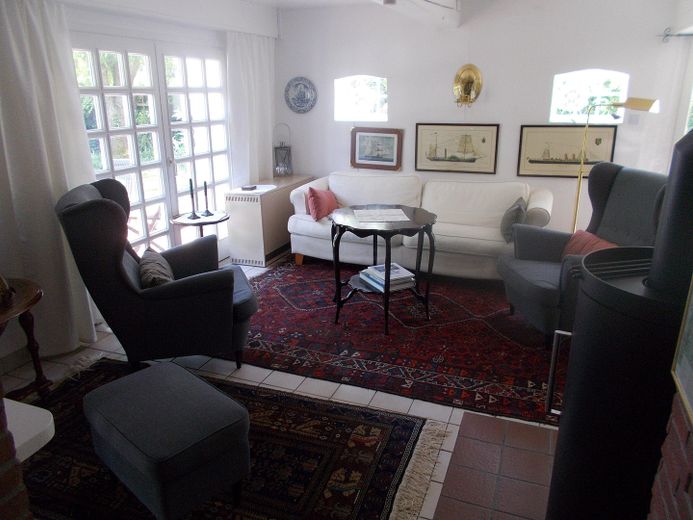
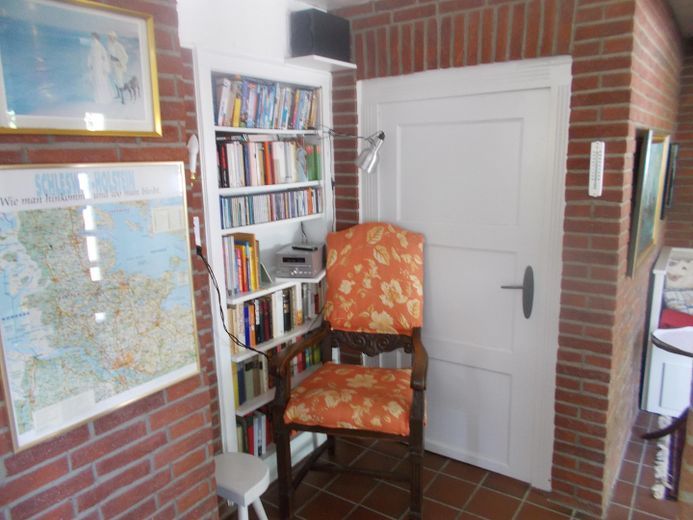
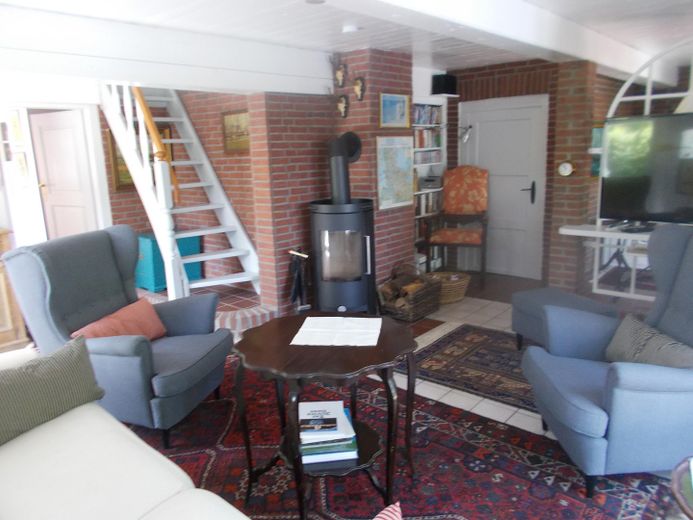
The right-hand part of the house, as seen from the hallway, was originally the cattle stable, but today is a spacious living room with a glazed barn door and a view of the garden. The rotating stove fireplace creates a cozy atmosphere. Behind a room divider you will find a relaxation corner with access to the garden and the entrance to the "utility room"; there is also the control unit for the modern electric heating (night-storage heating; uses the favorable N-power tariff).
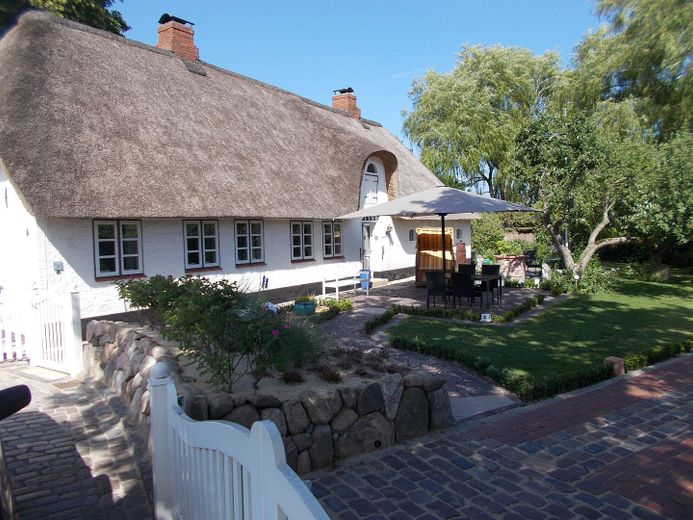
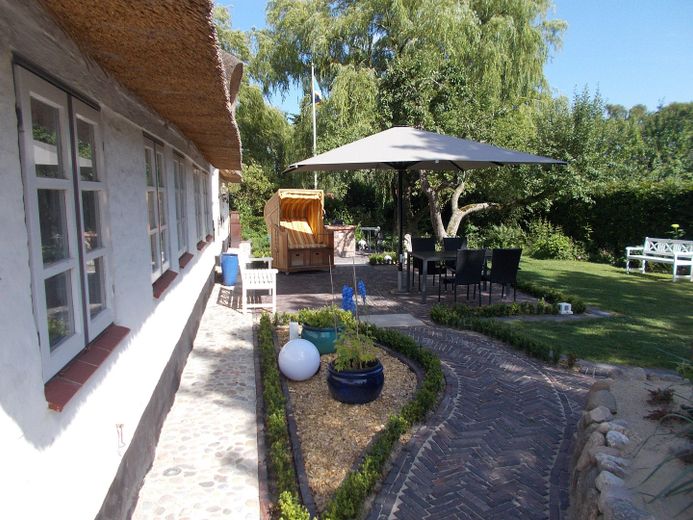
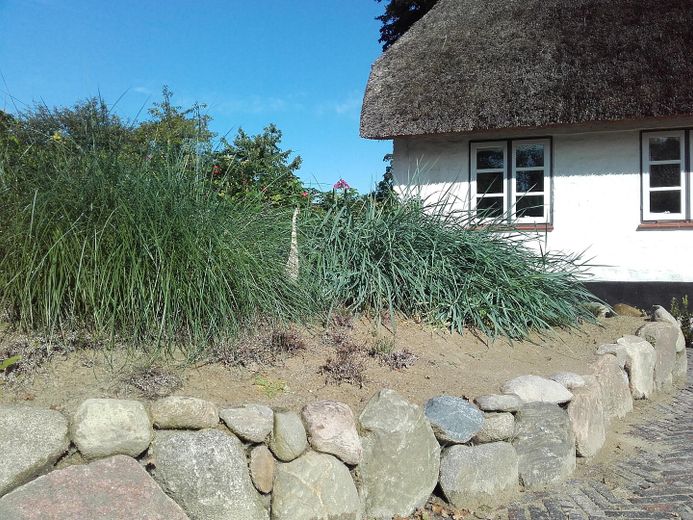
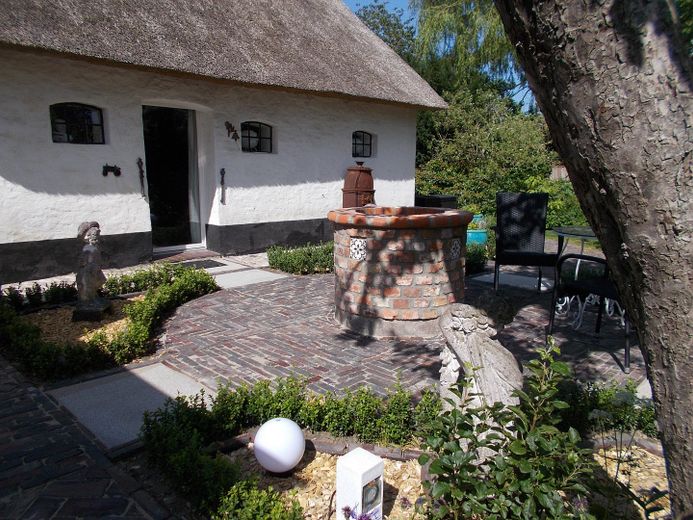
Outside: The mature plot with old trees is structured by thoughtfully designed outdoor facilities: portal and garden gate; in between Friesenwall with sand dune, 1 parking space within the enclosure, 1 parking space outside; the 2 terraces and the garden paths paved with antique peat-fired clinker bricks, borders with boxwood hedges. There is a brick well at the house. Storage shed (for bicycles, garden tools, etc.) in the garden, additional firewood shed.
Features: The house is fully equipped, fully furnished including garden furniture, garden tools and robotic lawn mower. It is currently continuously rented as a holiday home, already for some weeks in the current year. The already booked rentals can be taken over.
Furnishing
Features: The house is sold completely with inventory.
It is fully equipped, fully furnished including garden furniture, garden tools and robotic lawn mower. It is currently continuously rented as a holiday home, already for some weeks in the current year. The already booked rentals can be taken over.
Other
Energy certificate not required/not possible because historical
Location
What's nearby?
Location data is currently unavailable for this area.
Plan a route
The destination is sent to Google Maps only after submission and is not stored or logged by TraumImmo.
Location description
The house is in the village of Stadum, located on the B199 between Schafflund and Leck (8 km away each), two rural sub-centers with shopping facilities, doctors, schools, craft and service businesses.
The nearest shopping facility is 350m away directly in the village, and there is a gas station about 800m away.
The distances to Flensburg, Husum and Tondern/Denmark are approx. 25 km each. Niebüll (train to Sylt) is 18 km away.
The well-known golf course „Hof Berg“ is about 3km away.
Stadum is located directly at the „Langenberger Forst“, one of the large forest areas of Schleswig-Holstein, where one of the highest elevations in the district of Nordfriesland, the „Rantzau Höhe“, is also located.