Published on 04/06/2026 · Last checked on 14/08/2026
| Type | Detached house |
|---|---|
| Living area approx. | 200 m² |
| Rooms | 8 |
|---|
| Plot area | 922 m² |
|---|---|
| Bedrooms | 3 |
| Bathrooms | 1 |
| Purchase price | 579.000 € |
|---|---|
| Price per m² | 2,895.00 €/m² |
| Commission | 3,57% |
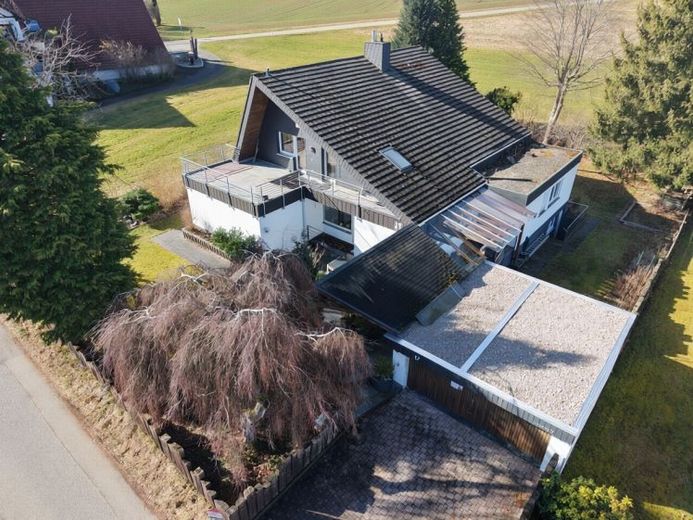
This spacious single-family home offers you the opportunity to individually realize your residential dreams on a 930-square-meter plot.
The ground floor impresses with approximately 130 square meters of living space and includes a newly designed bathroom, two bedrooms, an office, a guest toilet, a cozy fireplace room, and a large, open-plan living/dining area. The large kitchen adjoins the dining area directly. Enjoy cozy hours together at the large dining table, or move your dinner to one of the two terraces. Several seating areas in front of and behind the house invite you to enjoy the sun from morning until evening. A staircase leads directly from the living area to a gallery on the upper floor.
Here you will find three additional rooms, a separate WC, and an open gallery room. The front rooms provide direct access to the balcony, which offers a wonderful view. Bedroom, office, or children's room—you are limited only by your imagination.
The basement is entirely dedicated to well-being. Relax in the spacious sauna, the water pool, the relaxation room, or the solarium. Two converted basement rooms are also available, ideally suited as a workshop or bicycle room. A laundry room, a guest WC, and a basement bar are also part of this spacious residential offering.
A large, beautifully planted garden invites you to linger and play. Your vehicles will find space in the double garage, and this dream home offers your guests 2 parking spaces in front of the house.
This house meets the highest standards of comfort and flexibility.
Your destination goes to Google Maps only when you submit the form. TraumImmo neither stores nor logs it.


