| Type | Detached house |
|---|---|
| Living area approx. | 198 m² |
| Bedrooms | 3 |
| Rooms | 5 |
|---|---|
| Bathrooms | 3 |
| Plot area | 1285 m² |
|---|
| Purchase price | 971.000 € |
|---|---|
| Price per m² | 4,914.22 €/m² |
| Commission | no commission for buyers |
Calculate using this listing's purchase price. Every assumption is editable and all figures are non-binding estimates.
The initial payment is estimated as loan amount × (interest + repayment) ÷ 12. Individual lending terms, special repayments and further fees are not included. Tax, notary and agent costs may differ in your case. This is not a financing offer or financial advice.
Your inputs are calculated only in this browser and are not saved or sent to TraumImmo.
More financing calculators and assumptionsCOME IN. FALL IN LOVE. FEEL AT HOME. - OKAL DESIGN 13.2
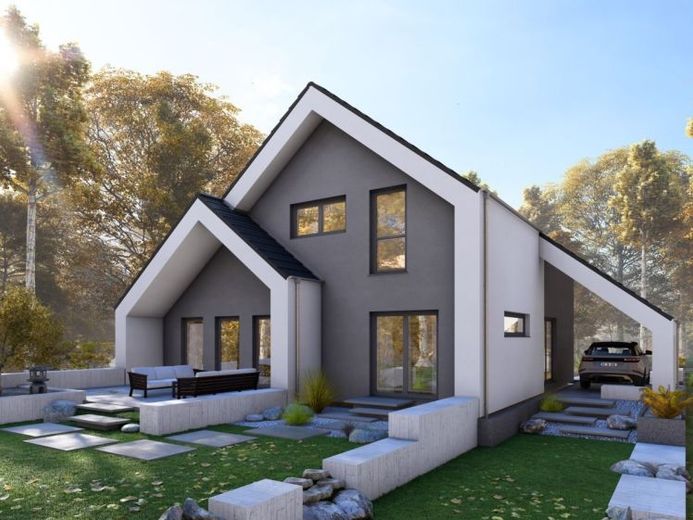
Some houses appeal to you. And some feel right from the very first moment. The OKAL Design 13.2 definitely belongs to the second category: modern, spacious and so thoughtfully planned that beautiful rooms become a true home.
As soon as you enter, the ground floor opens up into a wonderfully spacious living, dining and kitchen area. Everything flows together here: cooking together, sitting around the large table, welcoming friends or simply forgetting everyday life on the sofa. Plenty of natural light and direct access to the terrace create a wonderful connection to the garden - in summer, the outdoors naturally becomes a second living room.
A real plus is the spacious carport. The car is protected, and additional storage space ensures that bicycles, garden equipment & co. have their place.
The private feel-good zone for the family begins on the upper floor. Two bright children's rooms offer plenty of space to play, learn and grow up. A bathroom of their own makes the family's morning routine pleasantly relaxed.
And the parents? They get their very own favourite place: A spacious bedroom leads directly into the private dressing room and bathroom. A retreat that feels a little like a holiday every day.
The OKAL Design 13.2 combines modern architecture with a floor plan that simply works - today, tomorrow and even when family life changes.
A house for living, laughing, growing up and arriving home. One where you don't want to spend long wondering whether it is right - but when you can move in.
Your destination goes to Google Maps only when you submit the form. TraumImmo neither stores nor logs it.
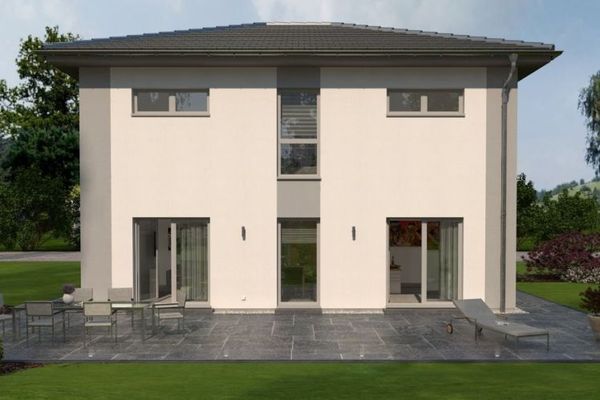 859.900 € Come on in to this beautiful urban villa - OKAL16552 Schildow
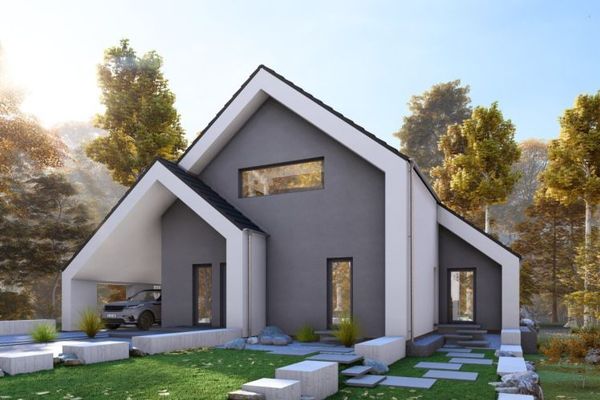 979.900 € A house like all the others? Please, no! Design 13.2 - OKAL16552 Schildow
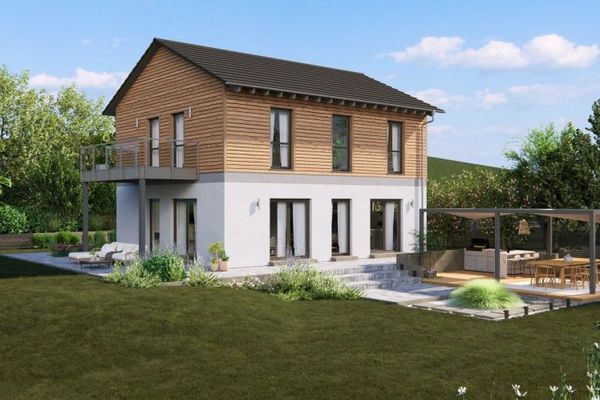 707.900 € More space to live. More room for happiness. OKAL.16552 Schildow

