| Living area approx. | 269 m² |
|---|---|
| Bedrooms | 8 |
| Rooms | 12 |
|---|---|
| Bathrooms | 3 |
| Plot area | 584 m² |
|---|---|
| Usable floor area | 584 m² |
| Purchase price | 265.000 € |
|---|---|
| Price per m² | 985.94 €/m² |
| Commission | no commission for buyers |
Calculate using this listing's purchase price. Every assumption is editable and all figures are non-binding estimates.
The initial payment is estimated as loan amount × (interest + repayment) ÷ 12. Individual lending terms, special repayments and further fees are not included. Tax, notary and agent costs may differ in your case. This is not a financing offer or financial advice.
Your inputs are calculated only in this browser and are not saved or sent to TraumImmo.
More financing calculators and assumptionsLiving and working under one roof!
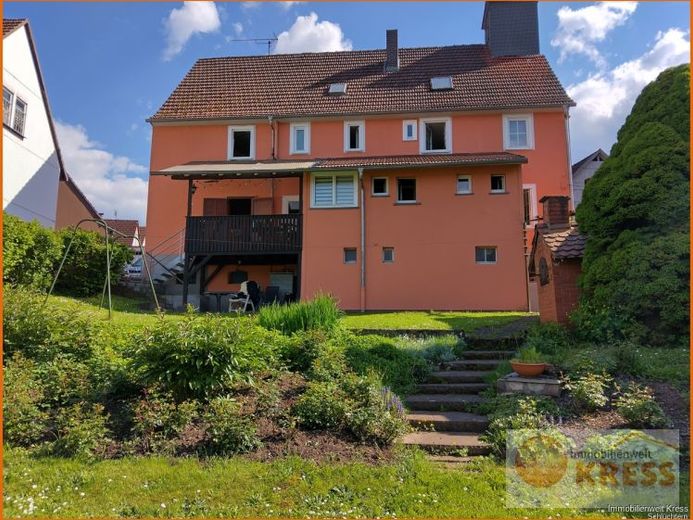
Ideal for making your dreams come true! Whether for renting out individual residential units or as a guesthouse.
The former "Glockenwirt" restaurant has a eventful past behind it; now become part of its future. For example, it was originally built as a "magazine" in Altengronau and later rebuilt as a school in Marborn.
This is what this listed property offers you. The property has an eventful past; most recently, the ground floor was used as a restaurant, with individual guest rooms on the upper floor and an owner’s apartment on the upper floor. As already mentioned, the former restaurant is located on the ground floor. The former guest rooms and the owner’s apartment are located on the upper and attic floors. The basement rooms include, among other things, the oil-fired central heating system from 1992. The heating system received a new burner in 2016. The property also includes a double garage and a spacious courtyard area. A rustic bread oven was built in the garden at the rear of the property. The quiet rear garden area and the balcony overlooking the garden round off the offering.
There is also a bus stop nearby.
Your destination goes to Google Maps only when you submit the form. TraumImmo neither stores nor logs it.
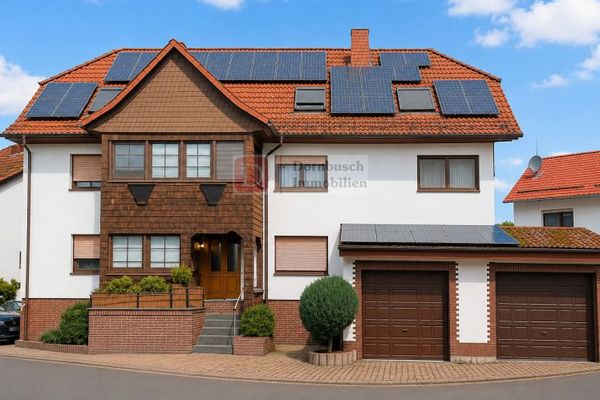 299.000 € Top!! Multi-generation house for individual use with photovoltaic system36396 Steinau an der Straße / Hintersteinau
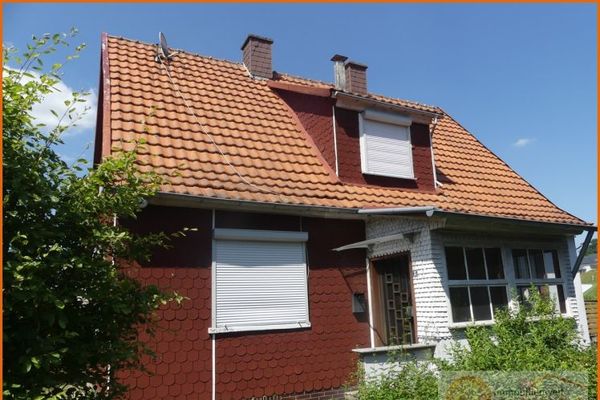 150.000 € Residential house on a large plot in the village center of Steinau-Ulmbach36396 Steinau an der Straße / Ulmbach
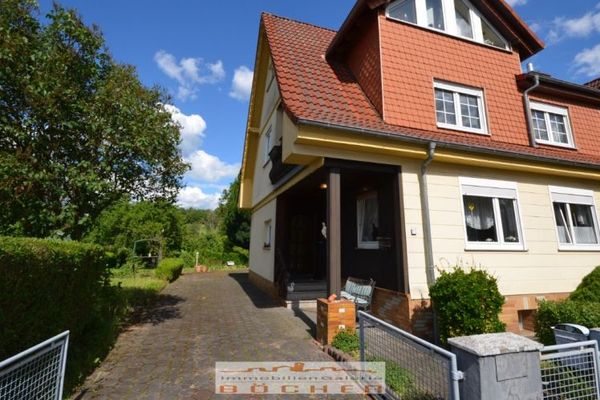 179.500 € Just Reserved: Well-Maintained Residential House with Dream Garden36396 Steinau an der Straße

