Published on 04/06/2026 · Last checked on 08/08/2026


| Type | Multi-Family House |
|---|---|
| Living Area ca. | 250 m² |
| Rooms | 10 |
|---|
| Property Area | 1104 m² |
|---|---|
| Bedrooms | 5 |
| Bathrooms | 4 |
| Selling Price | 329.000 € |
|---|---|
| Price per m² | 1,316.00 €/m² |
| Courtage | 0 |
A value-retaining and at the same time secure investment!
If you are looking for a large house for the whole family or a combination of living yourself and renting out, then we have just the right house for you! Here you will find a spacious house with a magnificent garden on a hillside with a wonderful view of Bad Wildungen Castle. The garden offers your children plenty of space to play and your pets enough room to run around. Existing fruit trees as well as a laid-out self-sufficient garden also open up a wide range of uses, whether for relaxation, gardening fulfillment or self-supply.
This property is also an extremely interesting opportunity for investors. Through a (partial) rental and the resulting rental income, financing can be made much easier.
The proximity to supermarkets and DIY stores, good bus connections to the city center and the train station for local and long-distance transport to Fritzlar and the university city of Kassel are within walking distance.
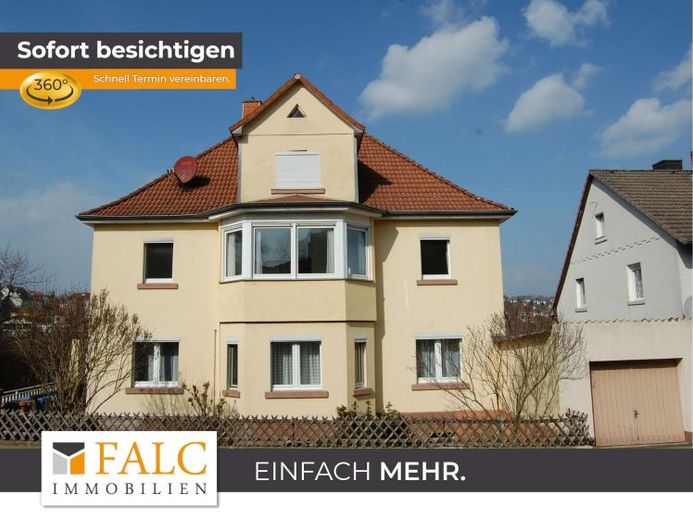
This offer is a 3-unit house in a relatively central location in Bad Wildungen. The four-story city villa was built around 1925 in solid construction and is located on a spacious hillside plot of 1104 m². The attic is expandable and offers additional development potential.
Overall, the property currently offers a living area of approx. 250 m², divided into two spacious 4-room apartments and a 2-room apartment. The 2-room basement apartment with its own entrance offers you the possibility of freelance or self-employed use, e.g. as a home office or possibly as a practice or office.
The house is fully basemented and has on the lowest floor a shared laundry room, with separately billable washing machine spaces as well as sufficient space for tumble dryers. From here there is direct access to the garden on one level, which is ideal for drying laundry. In addition, there are further cellar rooms on this floor.
The property includes a garage with storage space underneath, which is currently rented to the tenants on the ground floor.
The expandable attic is already partially insulated and can be electrically heated. These rooms were not included in the calculation of the living area.
The city villa is heated by a gas condensing central heating system renewed in 2023. The heating is H2-ready and can be adapted to any other gas mixture. It is suitable for hybrid use and can therefore be combined with other heating systems, such as solar thermal, heat pump or geothermal energy. In addition, it can be read out, smart-controlled and remotely maintained via an optional retrofittable WiFi module. The heat meters on the radiators as well as the water meters have already been converted to radio technology and enable convenient remote reading.
TV reception is possible via a satellite system or the internet. According to internet research, bandwidths of up to 1,000 Mbit/s via Vodafone and up to 100 Mbit/s via Telekom are available at this address.
The property currently generates annual rental income of €7,236, with two apartments currently vacant. The apartment on the 1st floor was rented until 12/2025 and the basement apartment until 2023. In addition, the currently still rented apartment has been terminated as of 30/09/2026, so that from that point on the entire house will be completely vacant and can be flexibly re-let in full.
The two-room apartment in the basement is in need of renovation and therefore offers potential for individual design. Maintenance measures have been carried out regularly on and in the house, so that the property overall presents itself in a well-kept condition. Individual modernizations, such as the renewal of the electrical system, have already been carried out. Due to the year of construction, further modernization measures may still be useful.
Enter this link to the 360-degree tour into your browser and get a first impression of this property:
https://tour.ogulo.com/RIM8
Location data is currently unavailable for this area.
The destination is sent to Google Maps only after submission and is not stored or logged by TraumImmo.