Published on 04/06/2026 · Last checked on 09/08/2026

| Property Area | 391 m² |
|---|
| Rent | 1999 € |
|---|---|
| Additional Costs | 390 € |
| Total Rent | 2389 € |
| Courtage | no courtage for buyers |
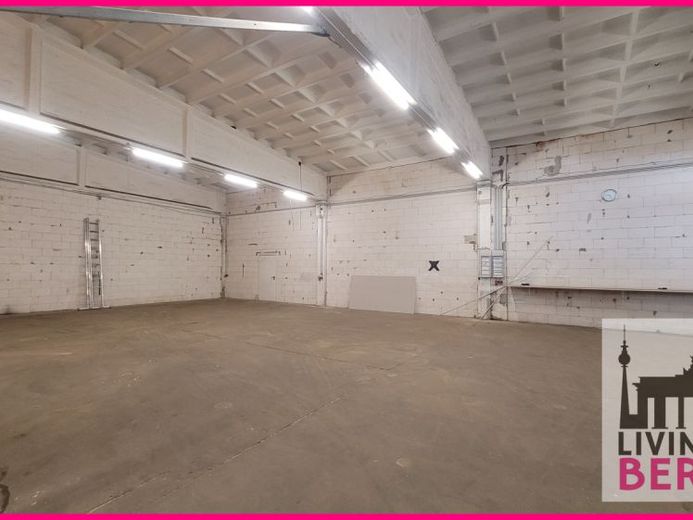
The storage and logistics hall is located on a commercial yard and offers versatile usage options for construction companies, manufacturing businesses, as well as storage and logistics service providers. Due to its functional layout, the space is ideally suited for operational processes with storage, production, or workshop use. It currently consists of a contiguous hall area with a total size of approx. 584.85 m². If required, the area can be flexibly divided, so that, among other things, a separate unit of approx. 194.09 m² and a unit of 390.76 m² can be realized.
The hall has a sectional door as well as a loading ramp, ensuring convenient delivery and goods logistics. In addition, office space is available in the hall, which can be used flexibly. The unit is currently in an unheated state. The hall also offers the possibility of flexible subdivision into several separate areas and can therefore be individually adapted to different usage requirements.
In addition, it is possible to rent parking spaces on the premises. A WC is available on the commercial yard in a separate container for shared use.
Location data is currently unavailable for this area.
The destination is sent to Google Maps only after submission and is not stored or logged by TraumImmo.