| Type | Detached house |
|---|---|
| Living area approx. | 267 m² |
| Bedrooms | 3 |
| Rooms | 7 |
|---|---|
| Bathrooms | 2 |
| Plot area | 826 m² |
|---|---|
| Usable floor area | 94 m² |
| Purchase price | 549.000 € |
|---|---|
| Price per m² | 2,058.72 €/m² |
| Commission | no commission for buyers |
Calculate using this listing's purchase price. Every assumption is editable and all figures are non-binding estimates.
The initial payment is estimated as loan amount × (interest + repayment) ÷ 12. Individual lending terms, special repayments and further fees are not included. Tax, notary and agent costs may differ in your case. This is not a financing offer or financial advice.
Your inputs are calculated only in this browser and are not saved or sent to TraumImmo.
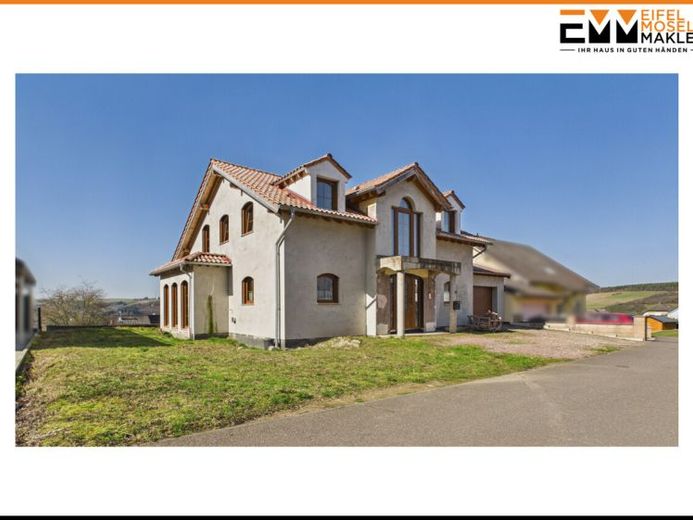
More financing calculators and assumptionsAs soon as you enter the house, you are welcomed by a spacious, open-plan entrance area that leads directly into the expansive living, dining and kitchen area. This forms the heart of the house and impresses with its size, open design, and bright, welcoming atmosphere. Large window areas provide plenty of daylight and emphasize the modern living concept. The stylish kitchen blends harmoniously into the room, while a centrally positioned stove creates a particularly cozy atmosphere. From the living area, you have direct access to the covered terrace, which offers breathtaking panoramic views and invites you to enjoy convivial hours outdoors. The ground floor is complemented by a guest WC. There is also direct access from here to the double garage.
The upper floor features a bedroom with an adjoining dressing room and an en-suite bathroom. It is equipped with a bathtub and shower and provides a high level of comfort. From here, you can also access a balcony with beautiful panoramic views. Another bedroom extends over one and a half floors, creating a special sense of space. Here too, there is a dressing room and an en-suite bathroom with a shower. A particular highlight of this area is its associated balcony with magnificent panoramic views. A small staircase within the room leads to an additional open area in the attic, which could, for example, be used as a private retreat.
Due to its hillside location, the house has a basement that impresses with its brightness and large window areas. Two spacious rooms offer a variety of possible uses, such as additional living areas, bedrooms, an office, or a hobby room. These rooms provide direct access to the garden. The basement is completed by two storage rooms, a heating room, and a utility room.
Your destination goes to Google Maps only when you submit the form. TraumImmo neither stores nor logs it.
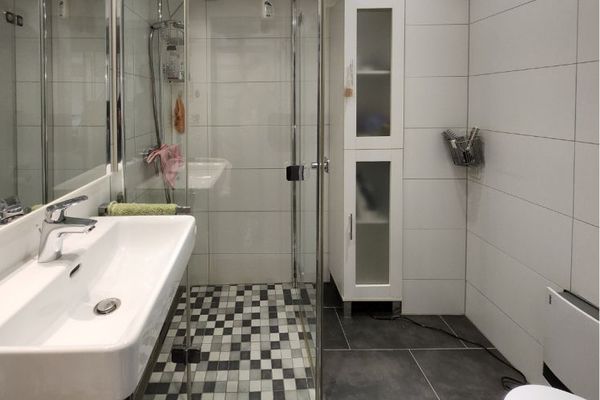 119.000 € Plenty of space and potential for expansion on a low-maintenance plot54316 Schöndorf
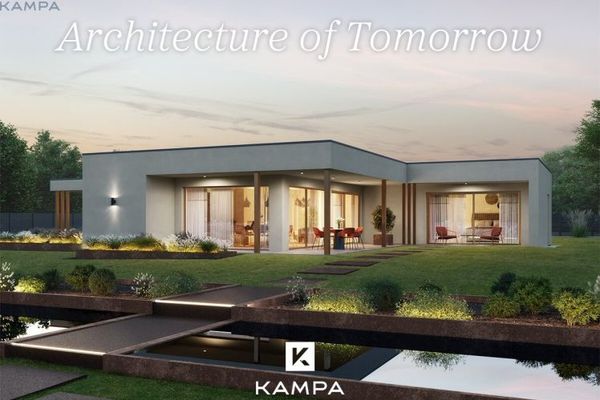 760.342 € Welcome to your own realm of wealth54316 Lampaden
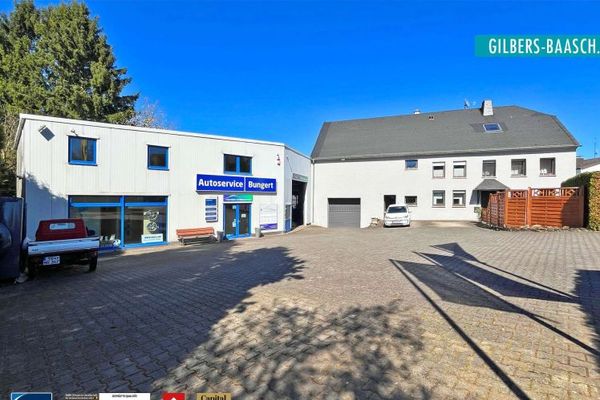 890.000 € Versatile residential building with two units and a commercial hall on a spacious plot54316 Pluwig

