About this space
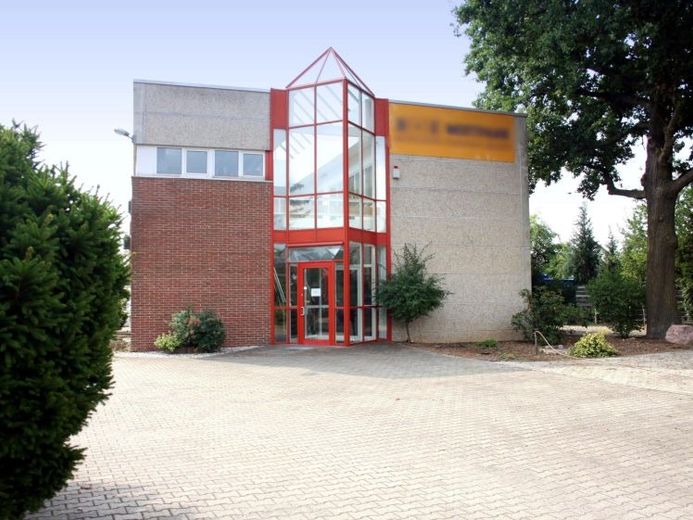
The office space extends over 2 floors. The glazed entrance portal opens the view into a sophisticated foyer.
On the ground floor, next to the toilets, there is an initial office and the reception.
An open staircase leads to the upper floor with 4 further offices and a small kitchen.
The utilities gas, water, wastewater, telephone and electricity are available.
Several parking spaces are available.
A mini kitchen is installed in the kitchen.
For companies that are liable for VAT, the base rent and the ancillary costs are to be paid plus VAT.