Published on 04/06/2026 · Last checked on 09/08/2026


| Type | Multi-Family House |
|---|---|
| Living Area ca. | 315 m² |
| Rooms | 8 |
|---|
| Property Area | 1729 m² |
|---|---|
| Bedrooms | 5 |
| Bathrooms | 3 |
| Selling Price | 499.000 € |
|---|---|
| Price per m² | 1,584.13 €/m² |
| Courtage | no courtage for buyers |
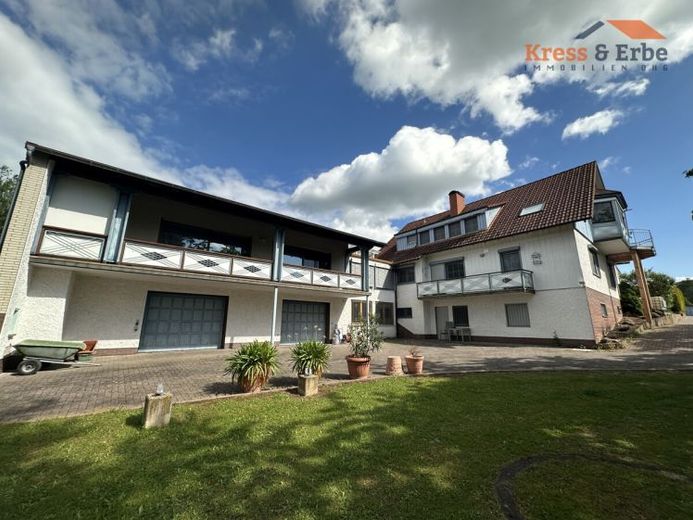
This well-maintained two-family house with extension and secondary apartment impresses with its versatile use and spacious plot.
The main house comprises two residential units and is fully basemented. As early as 1983, the property was extended with an addition including a separate secondary apartment. Currently, all units are occupied, with the ground-floor apartment in the main house being used by the owners and becoming vacant as part of the sale.
The ground-floor apartment was comprehensively renovated in 2018 and offers a bedroom, a children's room/home office, a guest WC, and a modern bathroom with a walk-in shower (access via the bedroom). The open living/dining area with access to the terrace (2024) and the kitchen with kitchen island forms the centerpiece. Underfloor heating as well as a pellet stove with water circuit – to support heating and hot water – ensure a high level of living comfort. Electric shutters are available.
On the upper floor there is a maisonette apartment with a bedroom, a large children's room, kitchen, and bathroom with bathtub, WC, and washing machine connection. The living/dining area extends over two levels, complemented by a storage area under the sloping roof. A balcony is also available.
The secondary apartment in the extension is ideal for singles or couples and has a bedroom, a bathroom with shower/WC, and a spacious living/dining room with access to a covered balcony. A kitchenette is available, as is underfloor heating. Two shutters are manually operated.
A large storage room in the hallway of the main house provides additional storage space.
The basement comprises four rooms as well as a laundry room and offers partial expansion potential.
The approx. 1,729 m² plot has two driveways, a garage, a double garage, and additional parking spaces. The garden with greenhouse rounds off the offer.
The property presents itself in a well-maintained country-house style. There is a leased photovoltaic system on the roof.
Location data is currently unavailable for this area.
The destination is sent to Google Maps only after submission and is not stored or logged by TraumImmo.