| Type | Other |
|---|---|
| Living area approx. | 171 m² |
| Bedrooms | 4 |
| Rooms | 5 |
|---|---|
| Bathrooms | 3 |
| Plot area | 768 m² |
|---|
| Purchase price | 799.000 € |
|---|---|
| Price per m² | 4,672.51 €/m² |
| Commission | 3,57% (3,57 % inkl. MwSt.) |
Calculate using this listing's purchase price. Every assumption is editable and all figures are non-binding estimates.
The initial payment is estimated as loan amount × (interest + repayment) ÷ 12. Individual lending terms, special repayments and further fees are not included. Tax, notary and agent costs may differ in your case. This is not a financing offer or financial advice.
Your inputs are calculated only in this browser and are not saved or sent to TraumImmo.
More financing calculators and assumptionsAn architectural one of a kind – a connection to nature at its finest
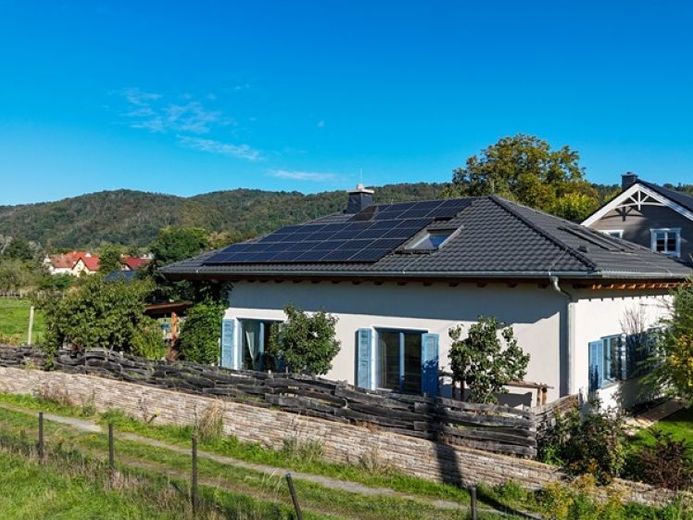
Exceptional room dimensions, expressive natural materials and a distinctive architectural style define this residential ensemble, built in 2019. Around 171 m² of living space combine masterful craftsmanship, contemporary energy technology and a remarkable sense of aesthetics to create a home of exceptional individuality.
The impressive living and dining area forms the architectural centrepiece. An imposing ceiling height of up to six metres, exposed wooden beams and a spacious gallery lend it an almost sacred sense of openness. Bespoke windows and floor-to-ceiling glazing fill the rooms with light and create appealing views of the garden. Fine plank flooring, natural clay walls and one-off pieces crafted by a master carpenter give the interior its distinctive warmth.
The striking tiled stove with heated stove bench and the individually crafted fitted kitchen complete the sophisticated living concept.
The technical amenities are every bit as impressive as the architectural design. A heat pump, underfloor heating throughout and a solar system with 10-kWh storage, including a wallbox, form a well-conceived energy concept with an efficiency rating of A+.
The outdoor area of the 768 m² plot also reflects the guiding principle of living in harmony with nature. Two terraces, one of them covered and featuring a green roof, as well as a distinctive sandstone wall define the garden ensemble. The prepared garden irrigation system complements the well-considered design.
Far more than living space has been created here: architecture with personality, shaped by precision craftsmanship and the ambition to realise quality of life down to the smallest detail.
Your destination goes to Google Maps only when you submit the form. TraumImmo neither stores nor logs it.
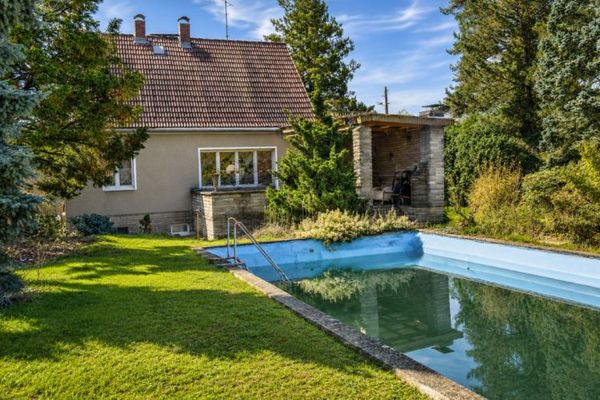 245.000 € Renovation property with great potential01796 Pirna / Graupa
 49.900 € Property in the Saxon Switzerland01796 Thürmsdorf– Thürmsdorf
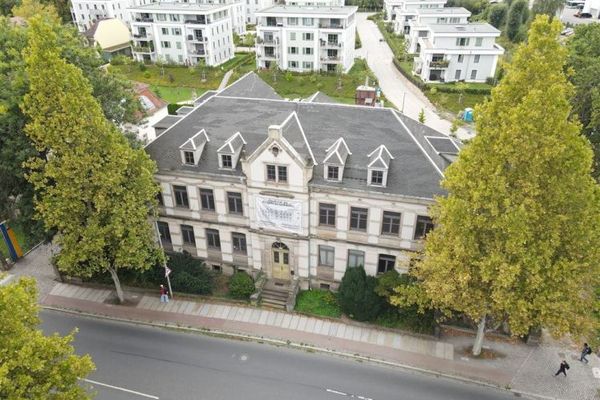 620.000 € Completed individually listed monument with perfect 16 ETWs in a prime location on the Elbe!01796 Pirna

