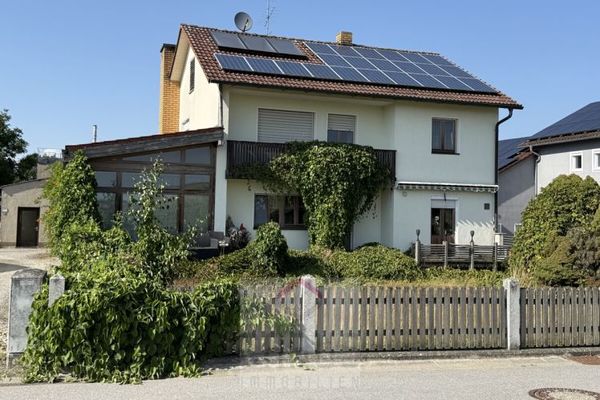
| Type | Detached house |
|---|---|
| Living area approx. | 199 m² |
| Bedrooms | 3 |
| Rooms | 7 |
|---|---|
| Bathrooms | 1 |
| Plot area | 2856 m² |
|---|
| Purchase price | 689.000 € |
|---|---|
| Price per m² | 3,459.01 €/m² |
| Commission | no commission for buyers |
Calculate using this listing's purchase price. Every assumption is editable and all figures are non-binding estimates.
The initial payment is estimated as loan amount × (interest + repayment) ÷ 12. Individual lending terms, special repayments and further fees are not included. Tax, notary and agent costs may differ in your case. This is not a financing offer or financial advice.
Your inputs are calculated only in this browser and are not saved or sent to TraumImmo.
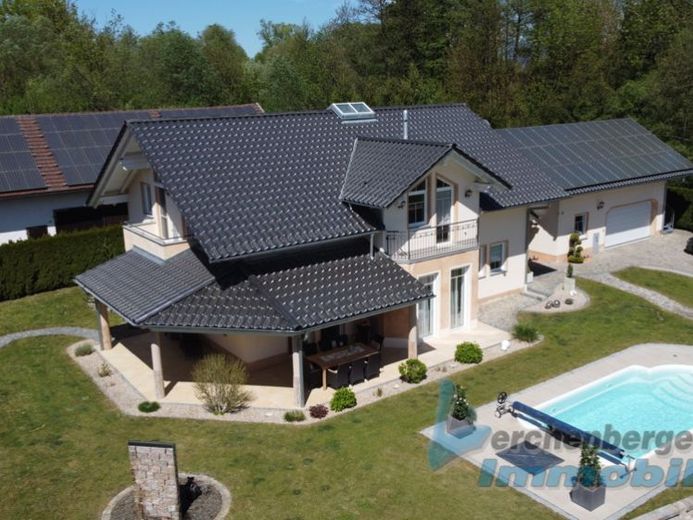
More financing calculators and assumptionsThe detached residential house was built around 2005 using solid construction methods and is in very good structural condition.
Layout:
Ground floor: Spacious entrance area, access to the garage with heating and utility room, storage room, hallway to the living area, guest WC, kitchen, pantry, living room with dining area, guest room, laundry room with shower.
Upper floor: Hallway with walk-in window overlooking the ground floor, bedroom, 2 children’s rooms, room, bathroom/shower/WC, balcony.
The living area is approximately 199 m².
Groundwater heat pump with underfloor heating. Public water supply. Sewerage.
A spacious double garage is attached to the house.
A photovoltaic system with a total capacity of approximately 30 kWp is installed on both the garage and the barn.
The barn has a footprint of approximately 24 x 10 m and offers various access options.
Your destination goes to Google Maps only when you submit the form. TraumImmo neither stores nor logs it.