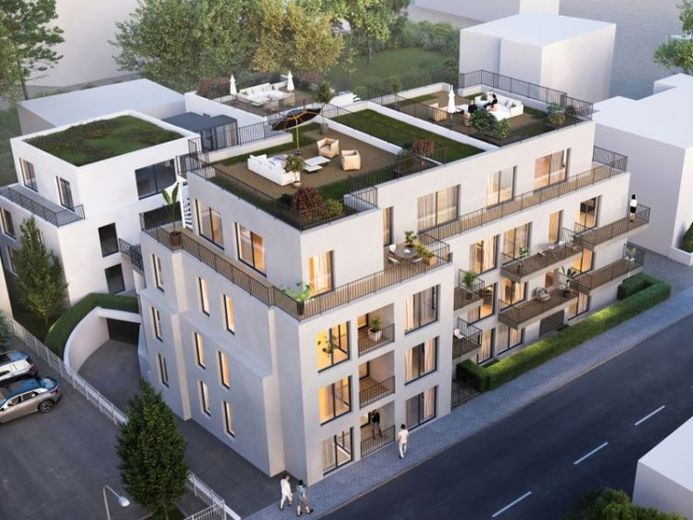
| Type | Flat with a terrace |
|---|---|
| Living area approx. | 84 m² |
| Bedrooms | 2 |
| Rooms | 3 |
|---|---|
| Bathrooms | 1 |
| Plot area | 1270 m² |
|---|
| Service charge | 320 € |
|---|---|
| Purchase price | 520.000 € |
| Price per m² | 6,204.51 €/m² |
| Commission | no commission for buyers |
Calculate using this listing's purchase price. Every assumption is editable and all figures are non-binding estimates.
The initial payment is estimated as loan amount × (interest + repayment) ÷ 12. Individual lending terms, special repayments and further fees are not included. Tax, notary and agent costs may differ in your case. This is not a financing offer or financial advice.
Your inputs are calculated only in this browser and are not saved or sent to TraumImmo.
More financing calculators and assumptionsThis 3-room penthouse on the setback floor offers approx. 84 m² of living space and impresses with a generous roof terrace as additional outdoor space.
Right from the moment you enter, a clear, uncluttered impression is created, because the floor plan keeps the routes short and arranges the rooms logically. The elevator takes you comfortably right to the apartment, so everyday life remains pleasant and uncomplicated even with shopping or sports equipment.
The centerpiece of the apartment is the spacious living and dining area, which lets in plenty of daylight through large window areas and thus creates an open, calm living atmosphere. Here you can unwind at the end of the day, while the dining area flows seamlessly into the living area and provides the right setting both for dinner for two and for evenings with guests. From here, the transition opens outdoors onto the roof terrace, which noticeably extends the living space and offers room for a lounge, herbs, or a small outdoor dining area.
The layout is particularly practical for everyday life, because living, dining, and retreat can be well separated from one another without the apartment losing any of its generosity. Two further rooms offer flexible uses, for example as a bedroom with a dressing area, a home office, or a guest room, so that work and private life can be pleasantly structured.
The kitchen is designed as a separate or open room and is therefore practically planned. At the same time, the route to the dining area remains short, which noticeably saves time and steps in everyday life.
The bathroom is clearly laid out and functionally equipped with a shower, washbasin, and toilet.
Arrange your viewing appointment now, because penthouse apartments with a roof terrace in particular are rare and, based on experience, in strong demand. We look forward to your inquiry and will be happy to guide you step by step through to the handover of the keys.
Your destination goes to Google Maps only when you submit the form. TraumImmo neither stores nor logs it.
 672.000 € ++ New build for the whole family: 4 rooms, 115 m², balcony – ground-floor apartment in Frankfurt-Sossenheim ++65936 Frankfurt am Main / Sossenheim
 575.000 € ++ New-build 3-room apartment 96 m² with balcony and elevator ++65936 Frankfurt am Main / Sossenheim
 545.000 € ++ New-build 3-room apartment 90 m² with elevator and balcony ++65936 Frankfurt am Main / Sossenheim


