| Type | Villa |
|---|---|
| Living area approx. | 203 m² |
| Bedrooms | 3 |
| Rooms | 4 |
|---|---|
| Bathrooms | 3 |
| Plot area | 582 m² |
|---|---|
| Usable floor area | 158 m² |
| Purchase price | 890.000 € |
|---|---|
| Price per m² | 4,384.24 €/m² |
| Commission | no commission for buyers |
Calculate using this listing's purchase price. Every assumption is editable and all figures are non-binding estimates.
The initial payment is estimated as loan amount × (interest + repayment) ÷ 12. Individual lending terms, special repayments and further fees are not included. Tax, notary and agent costs may differ in your case. This is not a financing offer or financial advice.
Your inputs are calculated only in this browser and are not saved or sent to TraumImmo.
More financing calculators and assumptionsBelow you will learn a great deal about the property on offer. If this property does not suit you as you would like, please feel free to contact us with your requirements. In addition to this property, we have many others on offer, so together we can find the right one for you. We would also be happy to arrange an on-site viewing tour for you, so that you can gain an even better feel for your new property. We look forward to hearing from you and are always available to answer any questions.
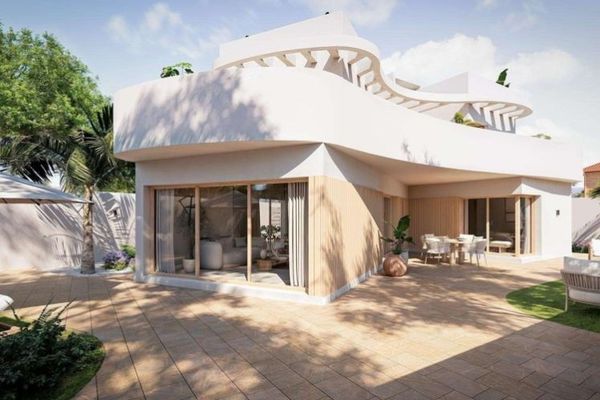
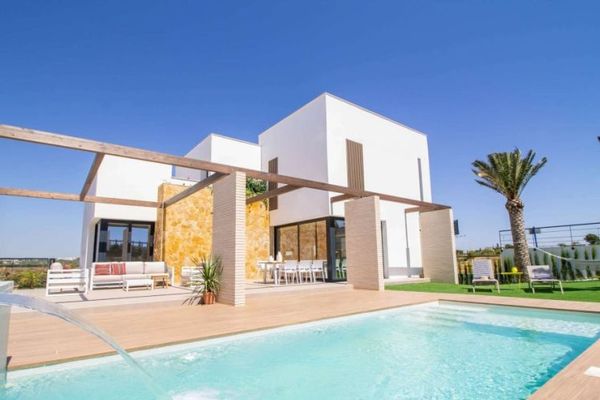
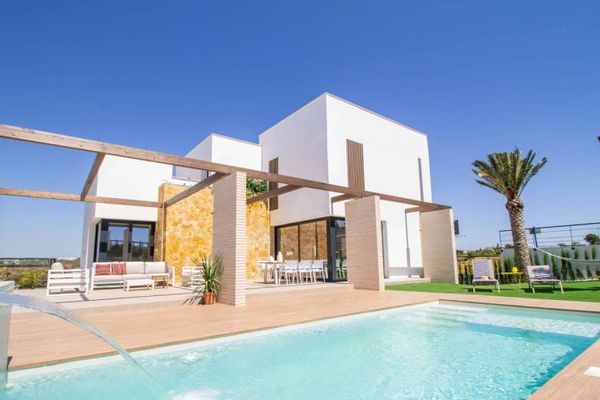
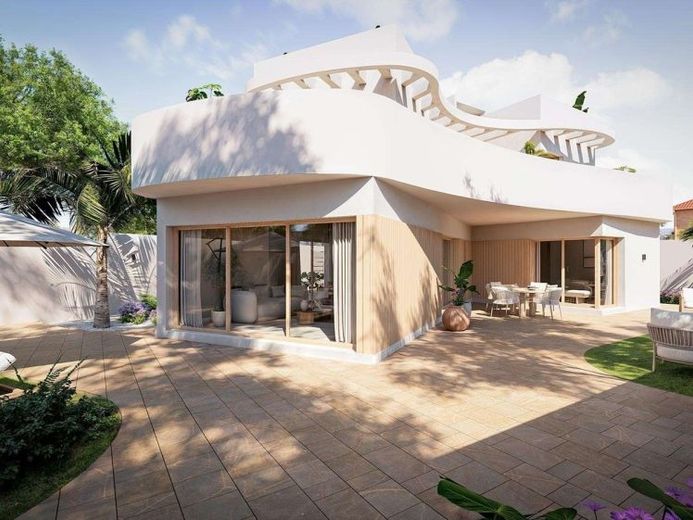
Villa Lysandra is an exclusive newly built villa in La Zenia (Orihuela Costa, Alicante), combining modern design, luxurious features and a prime location on the Costa Blanca. Just 700 metres from La Zenia’s fine sandy beach, this exceptional property offers the highest level of living comfort in one of the region’s most sought-after residential areas.
The detached villa is situated on a spacious 592 m² plot and has a living area of approximately 203 m². The well-designed layout comprises 3 bedrooms, each with its own bathroom, as well as an additional guest WC. Large window fronts provide light-filled living spaces and create a seamless transition between the indoor and outdoor areas.
The open-plan living and dining area flows seamlessly into a high-quality designer kitchen and opens onto the private garden with swimming pool and jacuzzi. The upper floor features spacious terraces, while the private rooftop solarium with summer kitchen and outdoor shower offers an impressive view over the surroundings and creates the perfect place to relax.
The villa also impresses with high-quality technical features, including a smart home system, underfloor heating in the bathrooms, air conditioning via air ducts, aerothermal technology, electric shutters, LED lighting and a fully equipped designer kitchen with high-quality electrical appliances