| Type | Detached house |
|---|---|
| Living area approx. | 130 m² |
| Bedrooms | 3 |
| Rooms | 5 |
|---|---|
| Bathrooms | 1 |
| Plot area | 345 m² |
|---|
| Purchase price | 199.000 € |
|---|---|
| Price per m² | 1,530.77 €/m² |
| Commission | 3,57% (3,57% des Kaufpreises inkl. der gesetzl. MwSt.) |
Calculate using this listing's purchase price. Every assumption is editable and all figures are non-binding estimates.
The initial payment is estimated as loan amount × (interest + repayment) ÷ 12. Individual lending terms, special repayments and further fees are not included. Tax, notary and agent costs may differ in your case. This is not a financing offer or financial advice.
Your inputs are calculated only in this browser and are not saved or sent to TraumImmo.
More financing calculators and assumptionsFor Creative Minds and Individualists – Living with Character and Scope for Design
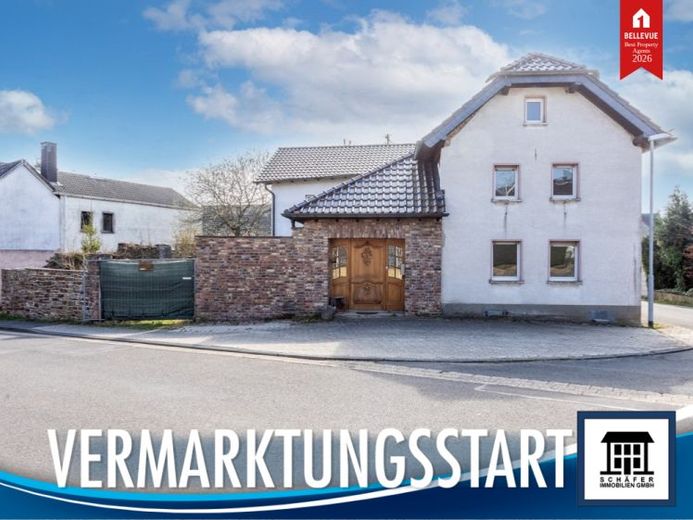
This exceptional property is anything but ordinary. It combines the historic charm of a half-timbered house with modern extensions, creating a living concept that deliberately breaks away from classic floor plans. Here, you can expect no standard design, but a house with personality and exciting spatial connections.
The original half-timbered house has been complemented by a spacious conservatory and an extension. Both structures are connected in an interesting way and offer versatile usage possibilities.
The conservatory forms the representative entrance area and, at the same time, one of the most impressive rooms in the house. The above-average ceiling height and the large window frontage overlooking the garden create a bright, open atmosphere.
The ground floor of the half-timbered house comprises a living room, a dining room with integrated kitchen, a hallway with guest WC, and a staircase with access to the cellar. This level is complemented by a storage area with shower and access to the extension.
The upper floor offers a master bedroom, a children's room, and a study. A modern daylight bathroom with bathtub and shower, as well as the hallway, complete this level.
The extension adds functional areas to the property, while the attic and cellar provide additional utility and storage space.
The outdoor area, with its enclosed garden, mature greenery, and sheltered layout, underscores the property's distinctive character.
At the same time, the house offers room for your own ideas: Outstanding finishing work allows you to complete the property according to your personal preferences and give it your own signature.
This property is aimed at people who deliberately think beyond classic living concepts and want to actively shape the appeal of individual architecture.
Your destination goes to Google Maps only when you submit the form. TraumImmo neither stores nor logs it.
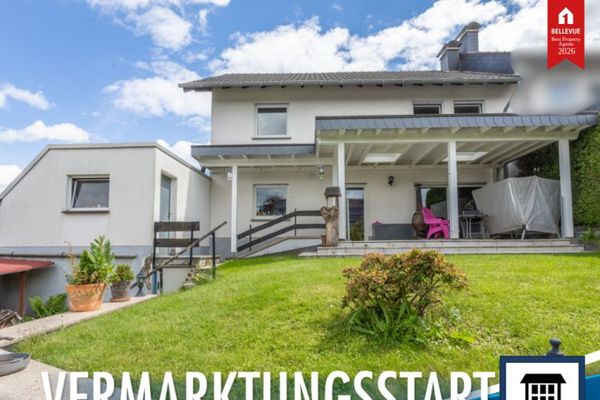 399.000 € Well-maintained semi-detached house in a popular residential area53359 Rheinbach
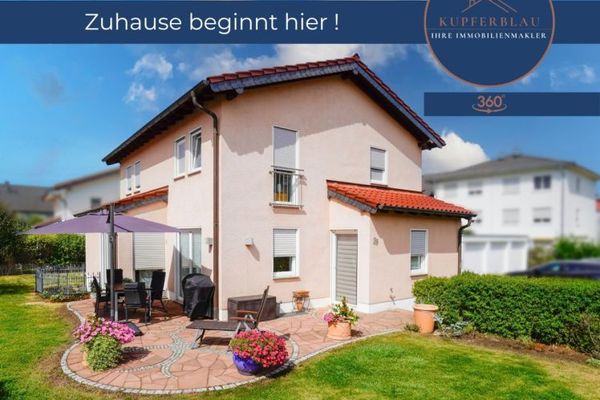 629.000 € Detached single-family house with plenty of space – ideal for families in Rheinbach53359 Rheinbach
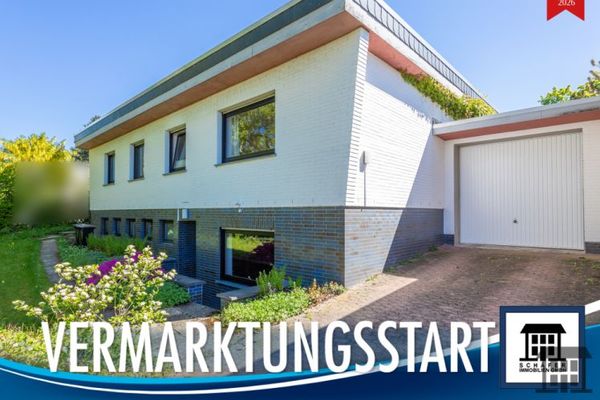 485.000 € Spacious, individual, single-level – an architect-designed house with character53359 Rheinbach

