| Type | Detached house |
|---|---|
| Living area approx. | 300 m² |
| Bedrooms | 8 |
| Rooms | 10,5 |
|---|---|
| Bathrooms | 3 |
| Plot area | 630 m² |
|---|---|
| Usable floor area | 80 m² |
| Purchase price | 499.000 € |
|---|---|
| Price per m² | 1,663.33 €/m² |
| Commission | 3,57% (3,57% Käufercourtage inkl. 19% MwSt.) |
Calculate using this listing's purchase price. Every assumption is editable and all figures are non-binding estimates.
The initial payment is estimated as loan amount × (interest + repayment) ÷ 12. Individual lending terms, special repayments and further fees are not included. Tax, notary and agent costs may differ in your case. This is not a financing offer or financial advice.
Your inputs are calculated only in this browser and are not saved or sent to TraumImmo.
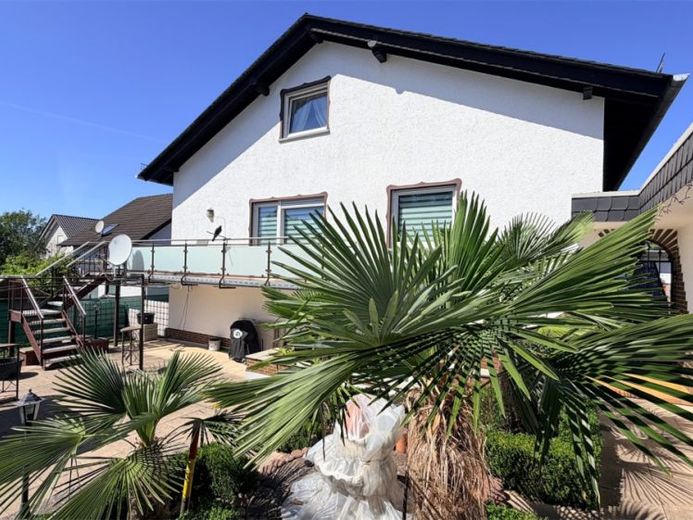
More financing calculators and assumptionsThis well-maintained home, designed as a two-family house, was built in 1978 using solid construction on a plot of approximately 630 m² and has been continuously modernized over the years. It combines spacious living, clear layouts and the opportunity to bring several generations together under one roof or to sensibly combine living and renting.
The ground floor impresses with a functional layout on approximately 135 m² of living space, plus balcony and terrace areas. As soon as you enter, you are welcomed by a spacious hallway. The guest WC is located on the left – practical for visitors and everyday family life.
All rooms are conveniently accessible from the central hallway area. The living room forms the heart of the home: an elaborately constructed tiled stove creates a particularly warm and cozy atmosphere. The open dining area adjoins harmoniously and combines living, dining and togetherness into a harmonious center of the house. The kitchen with a separate pantry rounds off the living area for the family and offers short distances as well as additional storage space.
A real highlight is the wraparound balcony, which is accessible from both the dining and living areas. From here, the view opens up, creating a sense of space. You can also access the garden and the south-facing terrace, which is reached via an exterior staircase.
The private areas include a bedroom, a child’s room and a guest or study room – ideal for families, working from home or a separate room for visitors. The daylight bathroom is equipped with a bathtub and shower, offering comfort for different needs.
A staircase leads from the hallway to the basement. Here you will find the laundry room and the heating room. There is also access to the separate apartment, which is currently closed because the apartment is rented out – this access can be reopened at any time. This keeps the use flexible: separate units, multi-generational living or, if required, a stronger connection between both areas.
The staircase takes you to the attic. It has already been converted and heated, but has not yet been actively used. Important: The usable area here is not included in the floor-area calculation. The attic includes one large room, three further rooms, a daylight bathroom and a storage room. This level therefore offers additional possibilities – for older children, hobby rooms, quiet work or simply more space for everything that grows with family life.
The self-contained apartment comprises approx. 105 m² of living space (excluding the terrace), has a separate side entrance and is designed as a 3-room apartment with kitchen and bathroom. It also provides access to the garden and terrace. This unit is ideal for a quiet, clear separation – for example, for relatives, adult children or as a rented apartment to support financing.
The house includes three parking spaces in garages, including a garage with a service pit – an attractive detail, for example, for hobby mechanics or anyone who enjoys practical work. Several outdoor parking spaces complement the offering. This provides ample space for family vehicles, visitors or even a fleet of vehicles in everyday life.
Overall, this property offers a quiet, family-friendly home with plenty of space, a well-thought-out layout and an emotionally appealing quality of living – indoors with the cozy tiled stove, outdoors with a sunny south-facing position and the green retreat surrounding the house.
The total living space, including balconies/terraces and the attic, is approx. 300 m²!
The areas are supplemented by an additional usable area (basement rooms, garages) of approx. 80 m².
Your destination goes to Google Maps only when you submit the form. TraumImmo neither stores nor logs it.


