About this apartment
The building – WeberHaus
New build 2023: Low-energy A+
Garage: 1 parking space per residential unit, including space for bicycles
In front of the garage entrance: optionally 1 parking space per residential unit
Features –
Modern ventilation technology/controlled air supply and extraction with heat recovery
Electric roller shutters
Intelligent residential space/appliance control possible via app
PVC windows, triple thermal insulation glazing
High-quality tiled and laminate flooring
spacious daylight bathroom
North-east-facing balcony at a generous distance from the neighboring development
Satellite system
1 parking space inside the double garage, including space for bicycles
1 additional parking space (in front of the garage) possible
The apartment –
Condition: First occupancy 01.04.2023
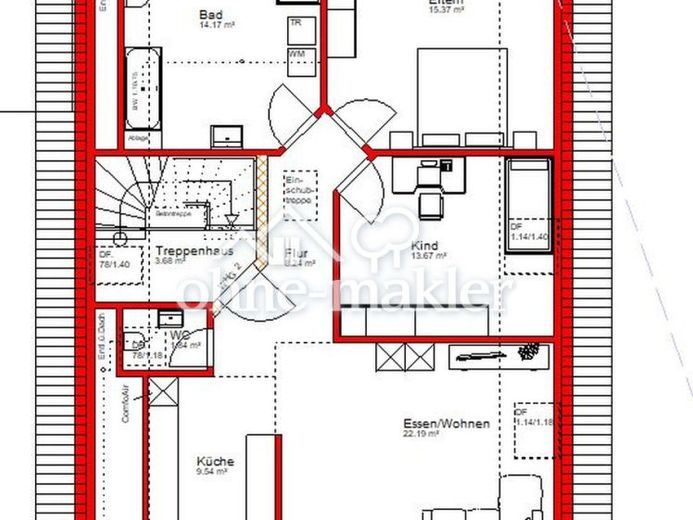
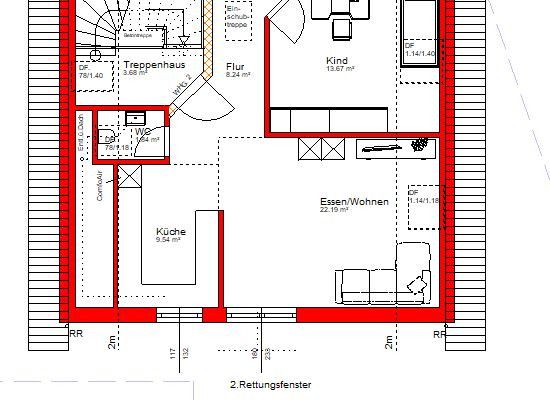
Dining/living area 22.19 m²
Kitchen 9.54 m²
WC 1.84 m²
Room 1 13.67 m²
Room 2 15.37 m²
Hallway 8.24 m²
Bathroom 14.17 m²
Balcony 1.33 m² (=25% of the actual area: 3.8x1.4m)
Knee-wall height 1.00 meters
Living-dining-kitchen area is partially open-plan, south-facing
Kitchen: no kitchen furnishings/fitted kitchen to be provided by the tenant
Floors: underfloor heating, tiles, modern oak plank laminate
Daylight bathroom: large, floor-to-ceiling window, shower, bathtub
Guest WC: WC, washbasin
Balcony: stone-gray slabs, steel railing
Stairwell/mezzanine: additional storage space for small furniture
Heating: Energy sources – electricity, heat pump, photovoltaic underfloor heating
Energy certificate –
Type of energy certificate: Demand certificate
Energy carriers/energy sources: heat pump, PV electricity, electricity
Primary energy demand: 26.37 kWh/(m²*a)
Year built: 2023
Efficiency house: KfW 40 Plus
 940 € 3-room attic apartment77731 Willstätt-Eckartsweier– Eckartsweier
 2850 € Unique Luxury Loft, 240 m² – Living, Office, or Both in One!77731 Willstätt

