Published on 07/08/2026 · Last checked on 08/08/2026


| Type | Single Family House |
|---|---|
| Living Area ca. | 209 m² |
| Rooms | 7 |
|---|
| Property Area | 1039 m² |
|---|
| Selling Price | 599.000 € |
|---|---|
| Price per m² | 2,866.03 €/m² |
| Courtage | 3,57% (3,57 % inkl. MwSt.) |
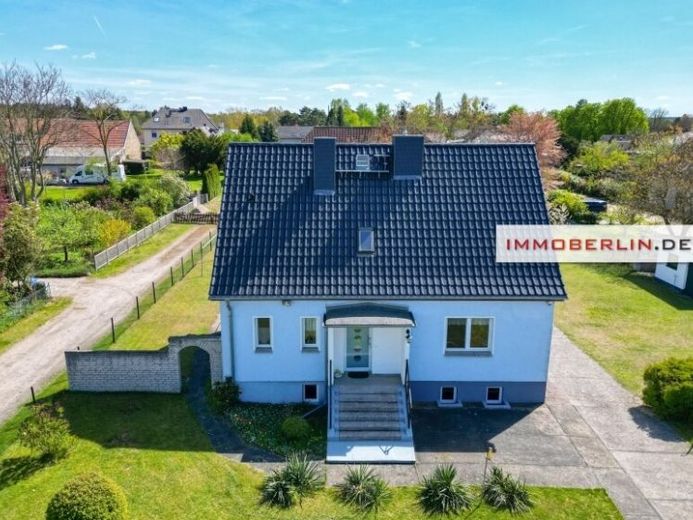
This beautiful detached house has been effectively expanded by a separate, approximately 75 m² granny apartment in the basement with separate access. It includes two cozy rooms, a kitchen-diner, a bathroom and a guest WC. In addition, there are storage areas, a utility room and a technical room. This basement forms the basis for a comfortable 5-room family home on the ground and upper floors, which is also equipped with a homely kitchen. There is also a cloakroom, a brightly lit guest WC with shower and a shower room. On the ground floor, the hallway and the largest room connect to the magnificent, approximately 50 m² south-facing terrace – an ideal area for enjoying the sun all day long. The modern insulated windows on the ground and upper floors are fitted with shutters. Heating is provided by a gas central heating system from 2016. Worthy of praise is the good state of maintenance and care of the move-in-ready main part. The granny apartment should be renovated before moving in.
This charming property shines in a family-friendly location with convincing living/usage flexibility. It is conceivable to use the granny apartment for older or younger family members. Or an office could be set up in this part of the house. With these architectural qualities and optimal location features in a natural setting, it presents a very attractive purchase offer!
Location data is currently unavailable for this area.
The destination is sent to Google Maps only after submission and is not stored or logged by TraumImmo.