| Type | Detached house |
|---|---|
| Living area approx. | 140 m² |
| Bedrooms | 3 |
| Rooms | 6 |
|---|---|
| Bathrooms | 2 |
| Plot area | 1000 m² |
|---|
| Purchase price | 149.000 € |
|---|---|
| Price per m² | 1,064.29 €/m² |
| Commission | 3,57% (3,57% des Kaufpreises inkl. 19% MwSt.) |
Calculate using this listing's purchase price. Every assumption is editable and all figures are non-binding estimates.
The initial payment is estimated as loan amount × (interest + repayment) ÷ 12. Individual lending terms, special repayments and further fees are not included. Tax, notary and agent costs may differ in your case. This is not a financing offer or financial advice.
Your inputs are calculated only in this browser and are not saved or sent to TraumImmo.
More financing calculators and assumptionsAre you looking for a larger single-family house with a beautiful garden - all in a quiet, unobstructed location ?
Then you should take a closer look at this property.
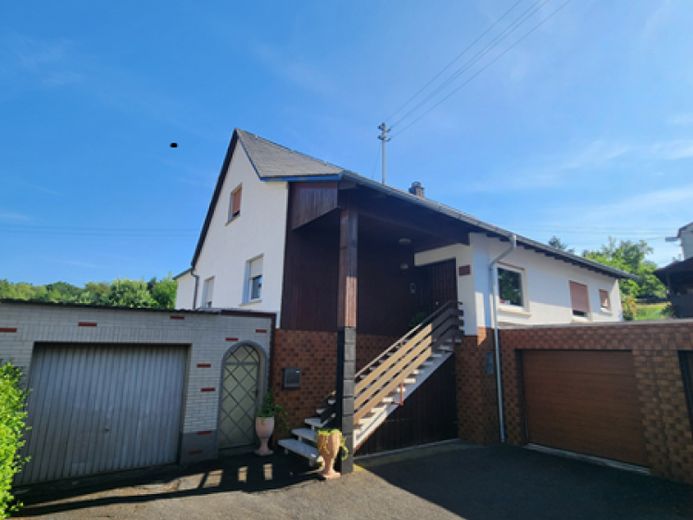
This single-family house, built in the 1950s on a slight slope in solid construction and completely renovated in the early eighties, is a property with very good substance and expansion potential.
The house is detached and connected to the neighboring house only by 2 garages.
It offers approx. 130 sqm of living space on 2 levels with a total of 6 rooms, 2 bathrooms and a spacious eat-in kitchen. In addition, there are approx. 70sqm of usable space in the basement, as well as 2 garages, one on the left and one on the right of the house.
Due to the slope, the basement rooms are at street level and can be entered from outside at ground level. Here there are several storage/pantry rooms, a boiler room, a hobby room and a small sauna area with separate shower and toilet.
From the outside, a multi-step, covered front staircase leads to the entrance, which opens into a spacious hallway and from there the staircase leads to the upper floor or into the basement.
A large living room with an office in front of it and a bathroom can be entered directly from the hallway; a short corridor leads to the rear area. Here there is a bedroom with an anteroom and its own bathroom, as well as the adjoining kitchen-dining area.
This part of the house is rounded off by a beautiful "winter garden", which with its open fireplace can also be regarded as the homely centerpiece of the house. From here you have direct access to the beautiful garden at the rear of the house.
In addition to old fruit trees and landscaped flower beds, a summer house and a larger, solid garden house with barbecue area impress here - the place for your summer activities and a retreat for relaxation.
On the upper floor, the house has two larger bedrooms, a connecting room and a roof terrace.
In short - perhaps your dream house, waiting to come to life anew.
Your destination goes to Google Maps only when you submit the form. TraumImmo neither stores nor logs it.
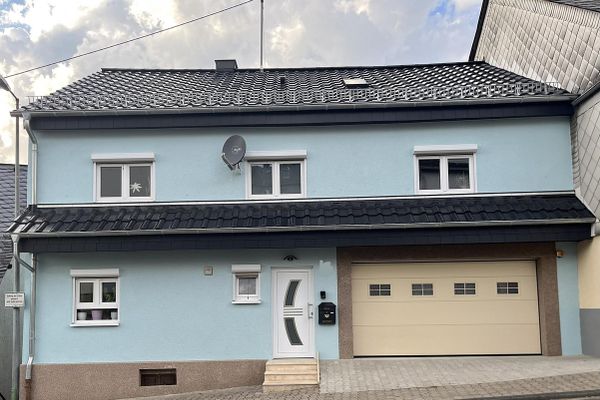 350.000 € Move in, start cooking & feel at home: Modernized XL house with dream kitchen, comfortable garage & garden55743 Idar-Oberstein– Idar-Oberstein
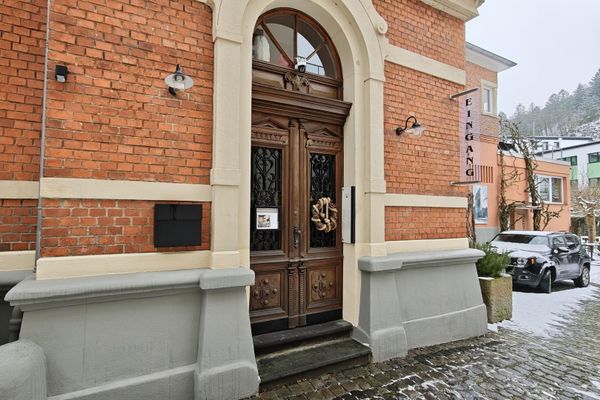 950.000 € Commercial property Office building with a residential-use licence55743 Idar-Oberstein/Idar– Idar-Oberstein
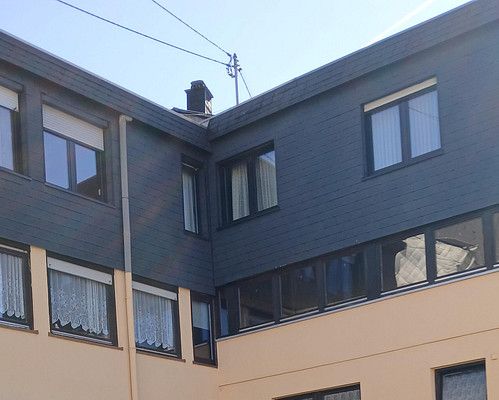 111.000 € Lots of space for little money, also suitable for two generations55743 Idar-Oberstein– Idar-Oberstein

