| Type | Detached house |
|---|---|
| Living area approx. | 273 m² |
| Bedrooms | 3 |
| Rooms | 7 |
|---|---|
| Bathrooms | 2 |
| Plot area | 600 m² |
|---|
| Purchase price | 699.000 € |
|---|---|
| Price per m² | 2,560.44 €/m² |
| Commission | 3.57 |
Calculate using this listing's purchase price. Every assumption is editable and all figures are non-binding estimates.
The initial payment is estimated as loan amount × (interest + repayment) ÷ 12. Individual lending terms, special repayments and further fees are not included. Tax, notary and agent costs may differ in your case. This is not a financing offer or financial advice.
Your inputs are calculated only in this browser and are not saved or sent to TraumImmo.
More financing calculators and assumptionsLiving in Style – Exclusive Detached House with Separate Office Area and Versatile Usage Options
Arrive. Breathe. Feel at home.
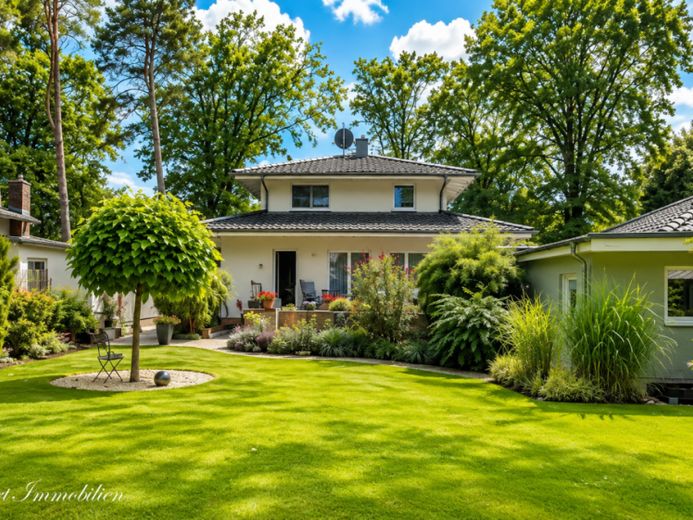
On a generous, lovingly landscaped 600 m² plot, this exceptional detached house, built in 2003, awaits you, offering an impressive living and usable floor area of approx. 273 m² and a total of seven rooms. The well-conceived architecture combines stylish living with a high level of functionality and opens up versatile usage options – whether for a large family, working from home, or combining living and letting.
As soon as you enter the house, you are welcomed by a spacious hallway that forms the centre of the ground floor. From here, all living areas are harmoniously accessible. The centrepiece of the house is the open-plan living and dining area with its striking central fireplace, which creates a cosy atmosphere on cooler days and invites you to spend sociable time together.
Large, floor-to-ceiling windows flood the rooms with daylight and create seamless transitions to the sunny terrace and well-maintained garden. Here, you can enjoy relaxing hours surrounded by greenery, while children play carefree or guests bring the summer evening to a close.
The kitchen adjoins the living area directly, offering short distances and plenty of space for cooking and enjoying meals together.
Also on this level are a guest room and a shower room. The generous door widths also enable comfortable and almost barrier-free living.
The upper floor is designed as a private retreat. The spacious bedroom features a separate dressing room that leads directly into the generous wellness bathroom with bathtub and shower. Adjacent is a bright relaxation room that has already been prepared for the installation of a sauna. From here, a beautiful view opens across the adjoining green spaces – a place to relax and unwind.
A particular highlight of this property is the basement with separate external access. The rooms currently used as an office offer ideal conditions for freelancers, self-employed professionals or entrepreneurs. Use as a practice, law firm or conversion into an attractive self-contained apartment for multigenerational living or additional rental income is equally conceivable. A separate reception area with cloakroom and guest WC creates a professional and representative impression. Upon request, a 559 m² plot of land can also be purchased.
The successful combination of high-quality living comfort, flexible usage options, and the generous plot size makes this house a rare opportunity for discerning buyers.
Whether an exclusive family residence, living and working under one roof, or a multigenerational concept – this property adapts to your life plans and offers room for the future.
Let yourself be inspired by this exceptional home and discover the special living experience of this unique property during a personal viewing.
Your destination goes to Google Maps only when you submit the form. TraumImmo neither stores nor logs it.
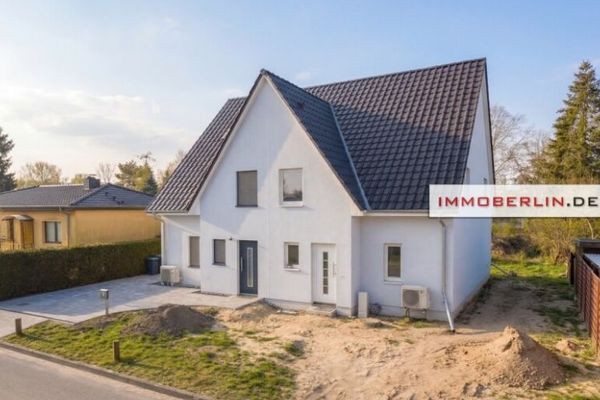 465.000 € IMMOBERLIN.DE - Modern shell construction with west-facing garden & potential for customization in a family-friendly location16515 Oranienburg
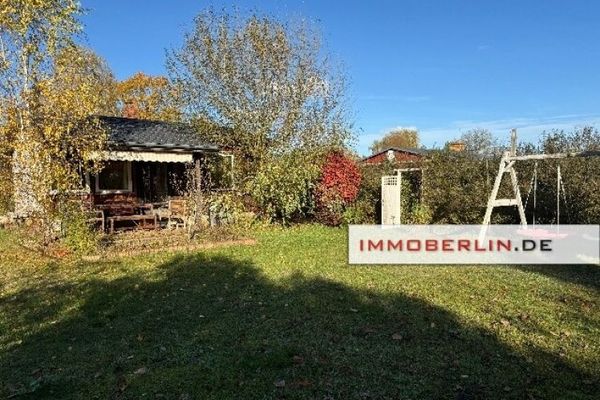 99.500 € IMMOBERLIN.DE - Pretty garden bungalow on owned land in Tiergartensiedlung Oranienburg16515 Oranienburg
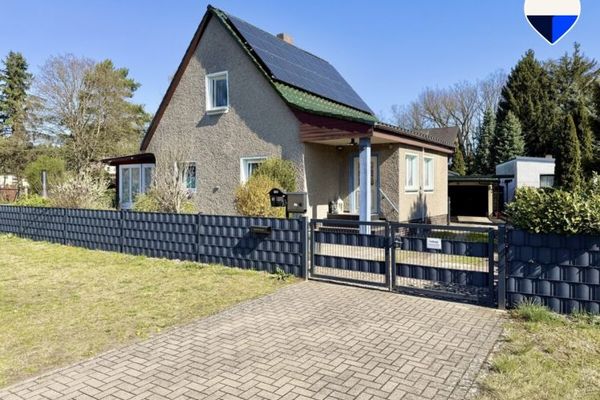 330.000 € Modernized detached house with photovoltaic system and stairlift in Oranienburg-Sachsenhausen16515 Oranienburg / Sachsenhausen

