| Type | Block of flats |
|---|---|
| Living area approx. | 360 m² |
| Bedrooms | 5 |
| Rooms | 12 |
|---|---|
| Bathrooms | 5 |
| Plot area | 1143 m² |
|---|---|
| Usable floor area | 242 m² |
| Purchase price | 350.000 € |
|---|---|
| Price per m² | 972.22 €/m² |
| Commission | 0 |
Calculate using this listing's purchase price. Every assumption is editable and all figures are non-binding estimates.
The initial payment is estimated as loan amount × (interest + repayment) ÷ 12. Individual lending terms, special repayments and further fees are not included. Tax, notary and agent costs may differ in your case. This is not a financing offer or financial advice.
Your inputs are calculated only in this browser and are not saved or sent to TraumImmo.
More financing calculators and assumptionsProperty no.: 1068318
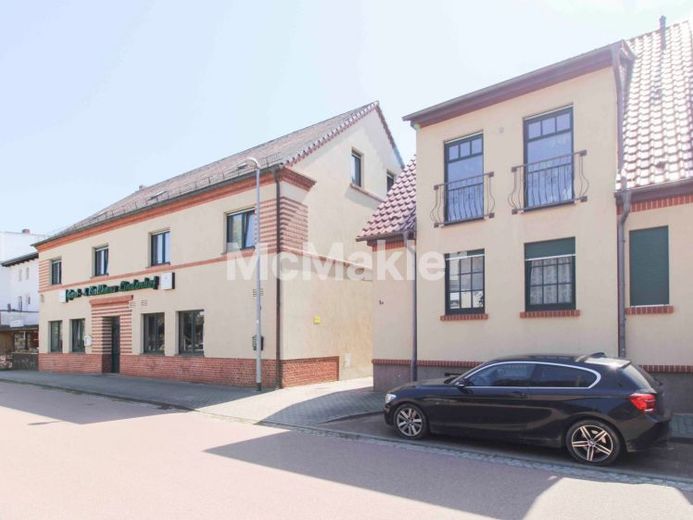
For sale are two independent properties on a spacious plot, offering versatile usage possibilities. The combination of an older building with a restaurant and currently 2 residential units, together with a modern house, opens up exciting prospects for owner-occupiers, investors, or project developers.
The 1st charming building, dating from 1930, impresses with its traditional character and solid construction. On the ground floor there is a restaurant with dining area and ancillary rooms. The premises were actively operated until a few years ago and could—depending on requirements—be used for catering again or converted into residential/office space. The upper floor offers 2 apartments that can be occupied or rented out flexibly. The large attic can also be converted and expanded.
A 2nd house was newly built on the same plot in 1998 using solid construction. It impresses with generous living space, a bright and open layout, contemporary architecture and good fittings, as well as a fully finished basement. Ideally usable as a single-family home or multigenerational home. This house has an energy performance certificate rated class B.
The plot offers sufficient space for both buildings, parking areas, and possibly further landscaping options in the garden or outdoor area.
These properties offer countless usage possibilities: living and working under one roof, multigenerational living through separate units, investment through renting out the apartments and, if applicable, reactivating the restaurant, or project development with conversion and expansion potential.
Further tours
+++https://app.immoviewer.com/portal/tour/3126216?accessKey=6892+++
+++https://app.immoviewer.com/portal/tour/3126217?accessKey=68c0+++
+++https://app.immoviewer.com/portal/tour/3126218?accessKey=68b2+++
Your destination goes to Google Maps only when you submit the form. TraumImmo neither stores nor logs it.


