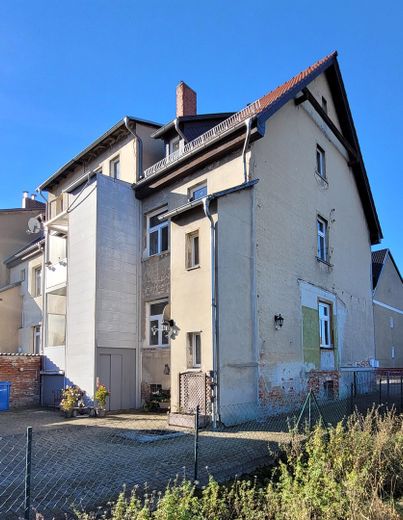
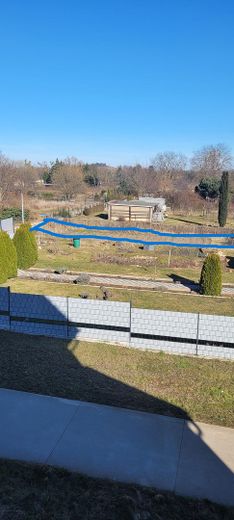
Accessible living in a two-family house with lift, garden & parking spaces – Hausansicht
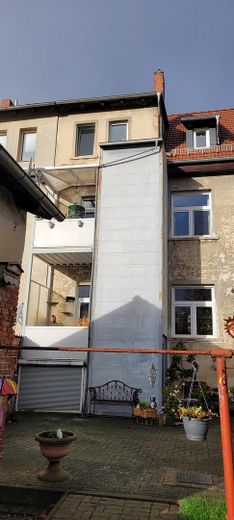
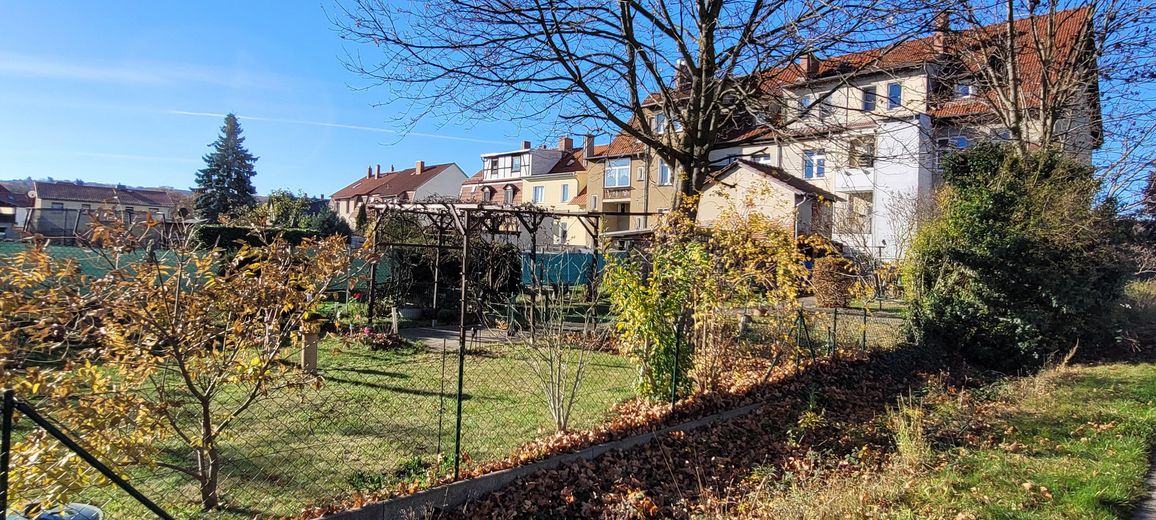
Accessible living in a two-family house with lift, garden & parking spaces – Hausansicht Westseite
Accessible living in a two-family house with lift, garden & parking spaces – Hausansicht
Accessible living in a two-family house with lift, garden & parking spaces – Hausansicht Ostseite
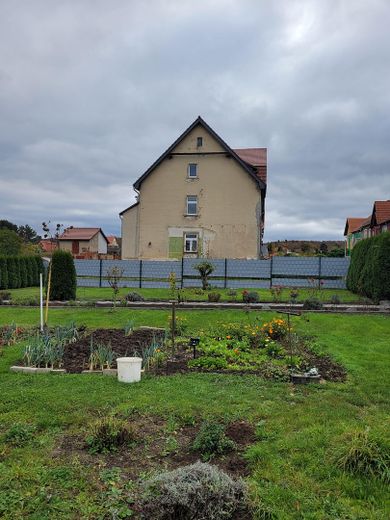
Accessible living in a two-family house with lift, garden & parking spaces – Hausansicht Nordseite
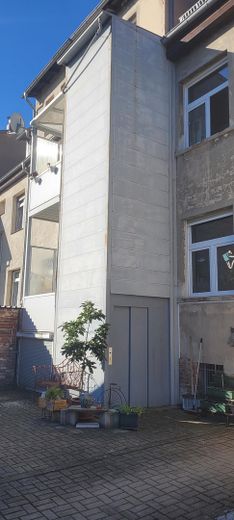
Accessible living in a two-family house with lift, garden & parking spaces – Lift
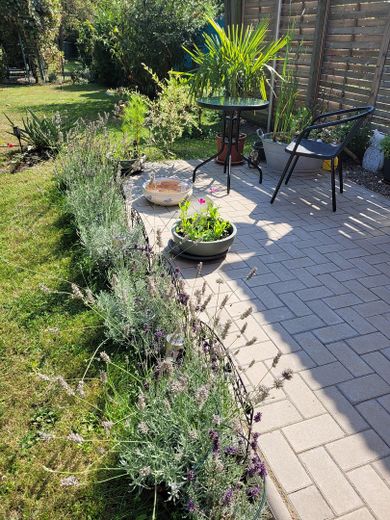
Accessible living in a two-family house with lift, garden & parking spaces – Sitzplatz im Garten
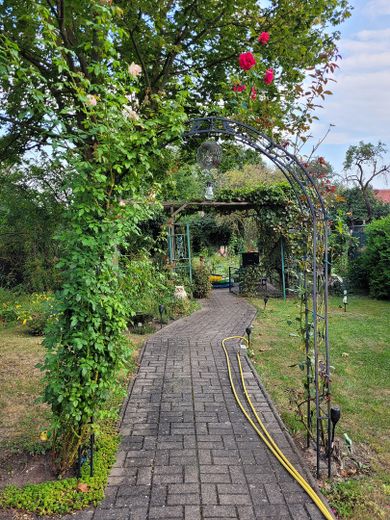
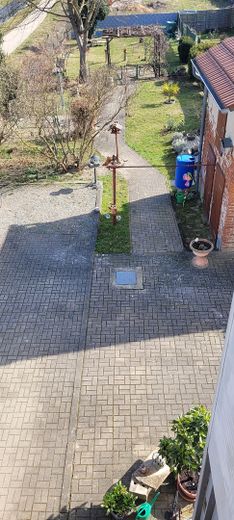
Accessible living in a two-family house with lift, garden & parking spaces – barrierefreier Weg Garten
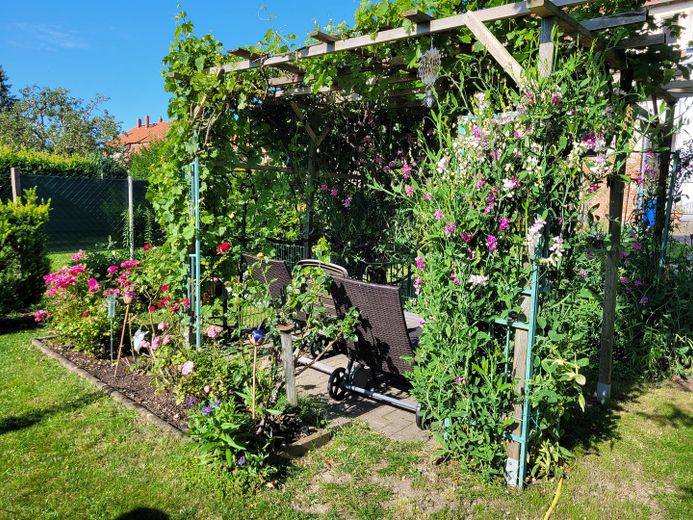
Accessible living in a two-family house with lift, garden & parking spaces – Weinlaube im Garten
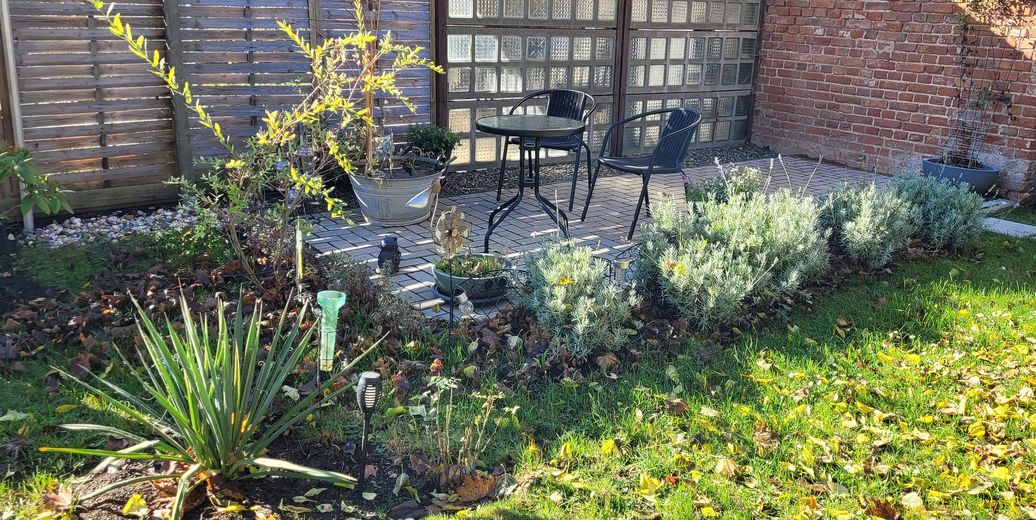
Accessible living in a two-family house with lift, garden & parking spaces – Sitzplatz Garten
Accessible living in a two-family house with lift, garden & parking spaces – Garten
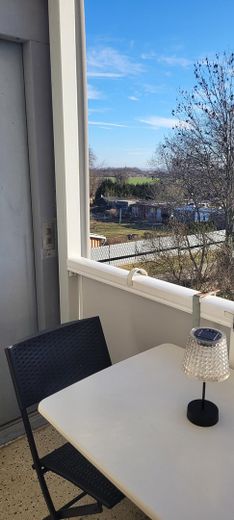
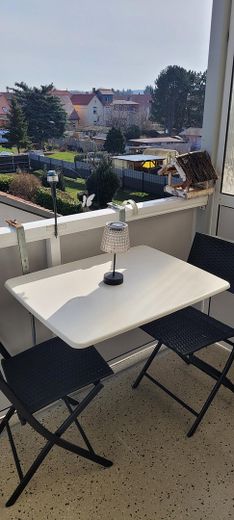
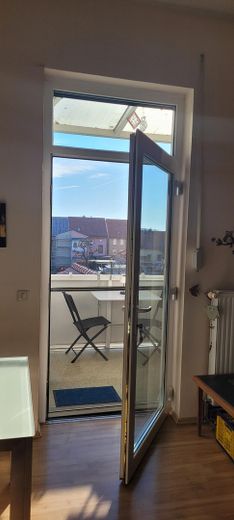
Accessible living in a two-family house with lift, garden & parking spaces – Balkon
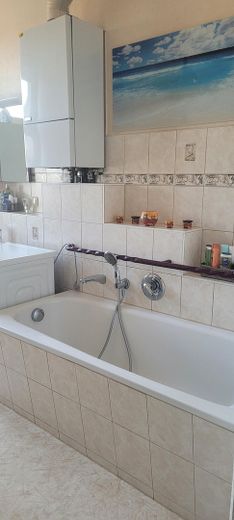
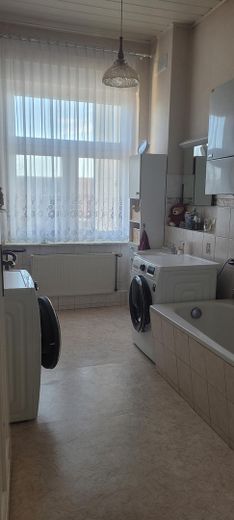
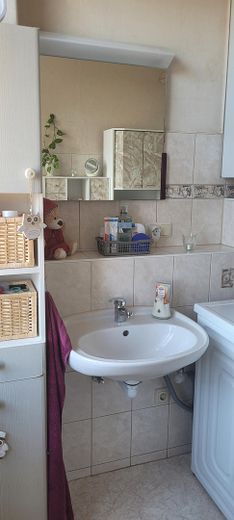
Accessible living in a two-family house with lift, garden & parking spaces – Bad
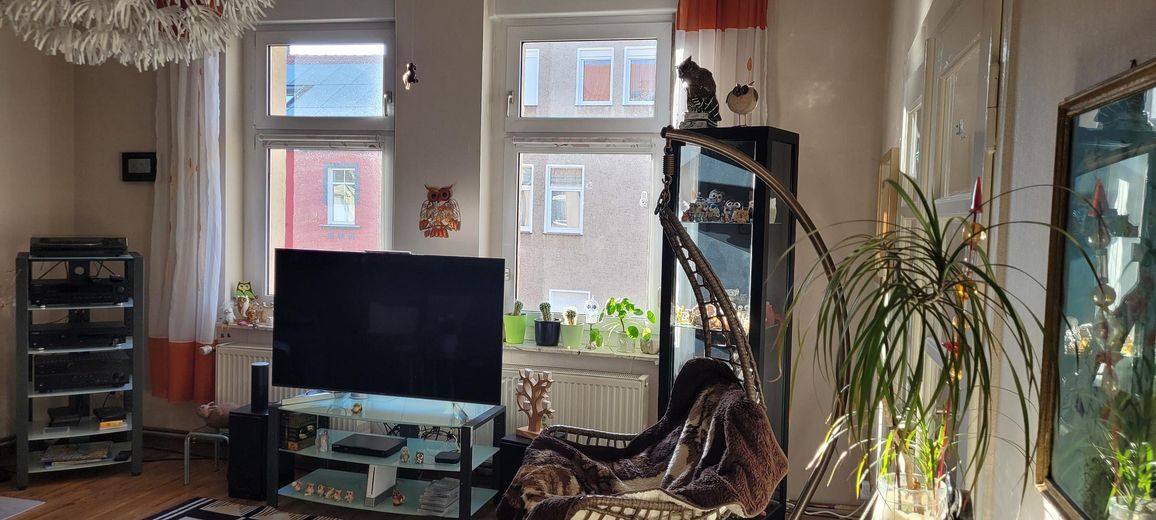
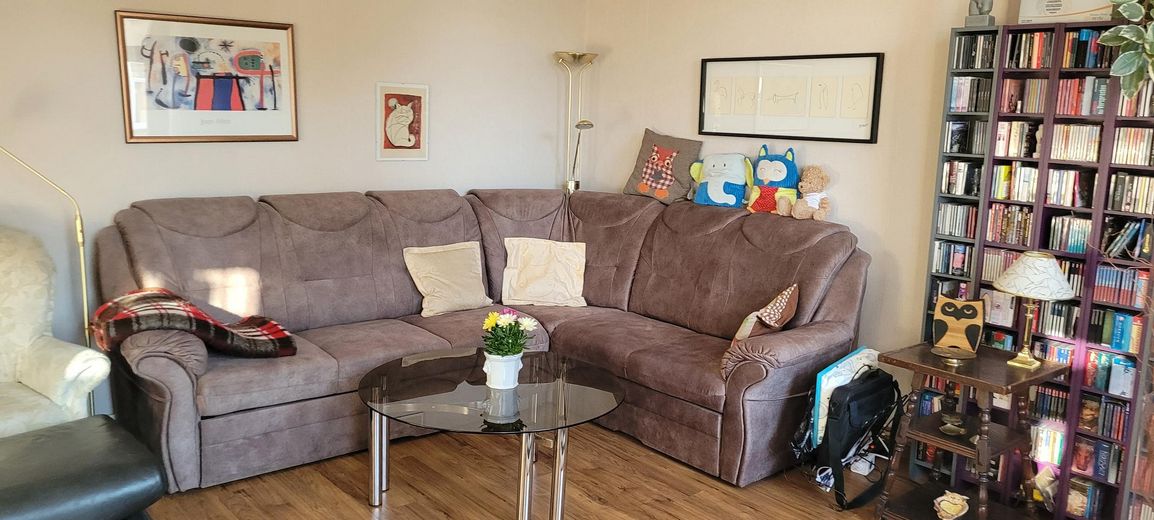
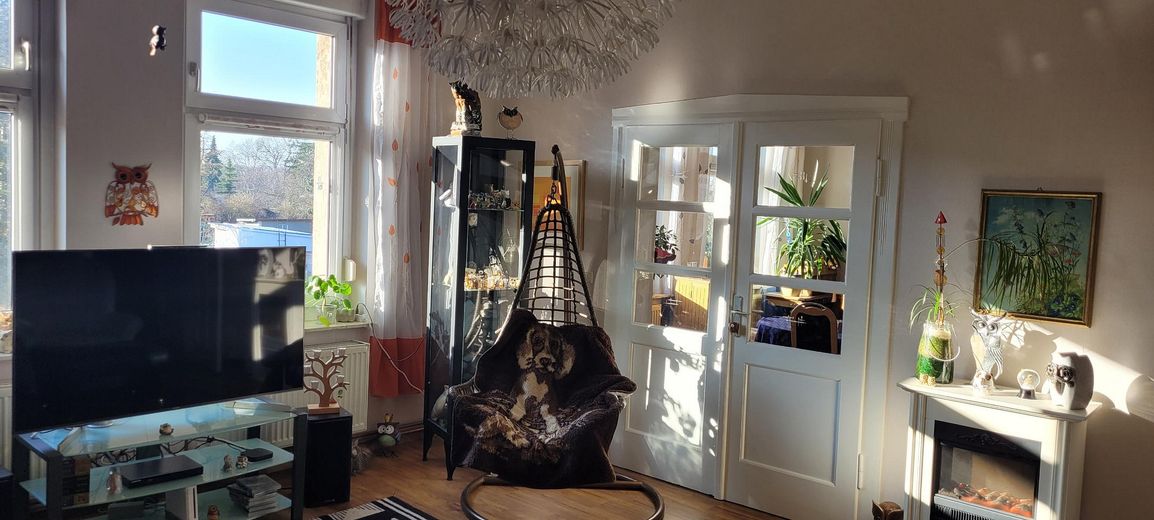
Accessible living in a two-family house with lift, garden & parking spaces – Wohnzimmer
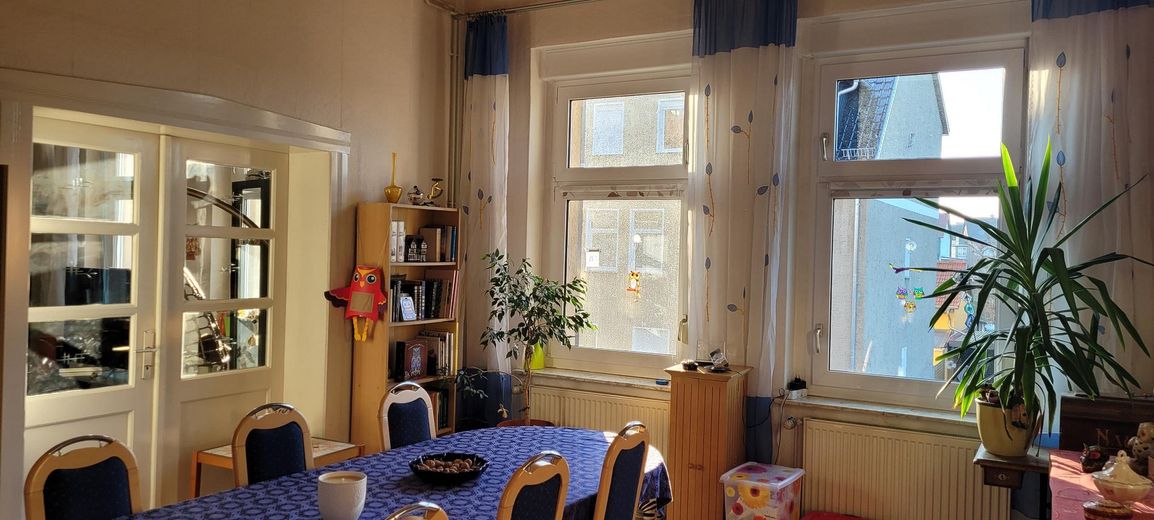
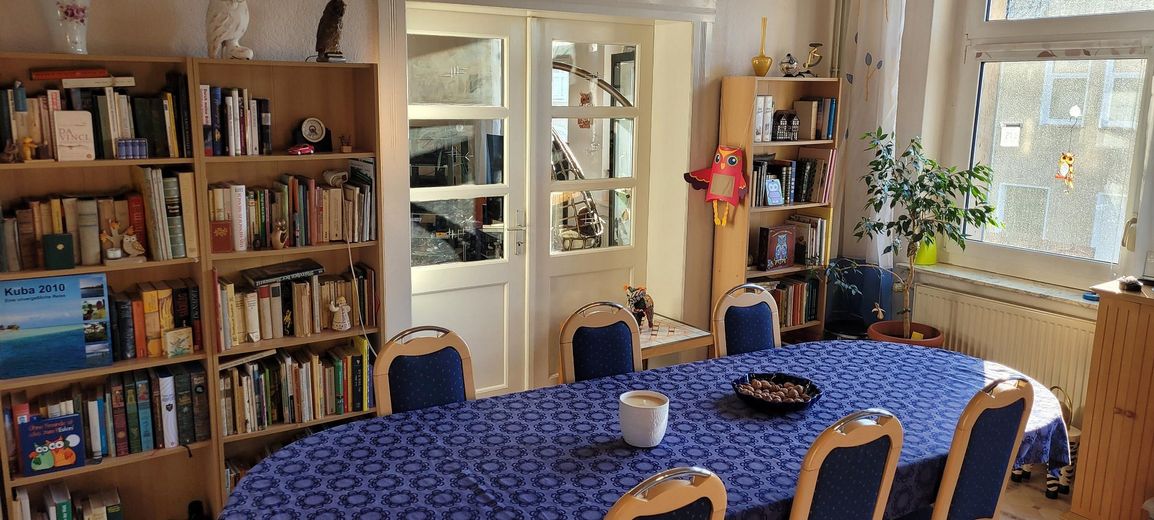
Accessible living in a two-family house with lift, garden & parking spaces – Esszimmer
Accessible living in a two-family house with lift, garden & parking spaces – Kinder-/Gästezimmer
Accessible living in a two-family house with lift, garden & parking spaces – Schlafzimmer
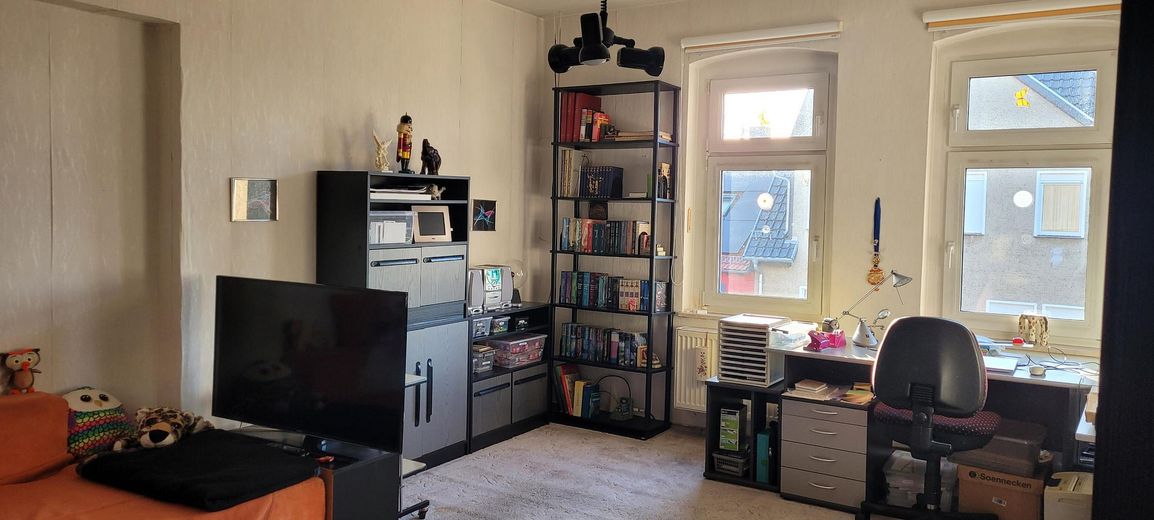
Accessible living in a two-family house with lift, garden & parking spaces – Arbeitszimmer
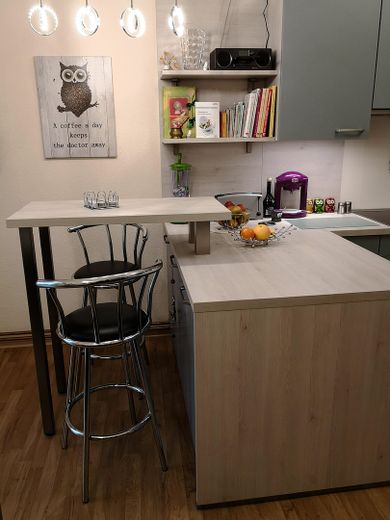
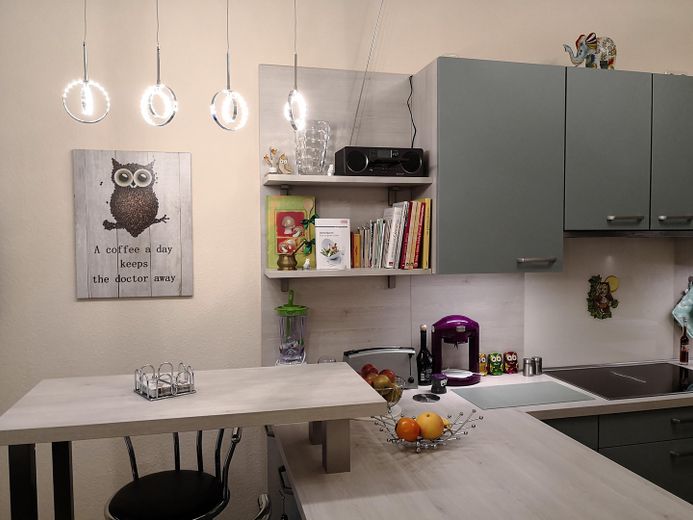
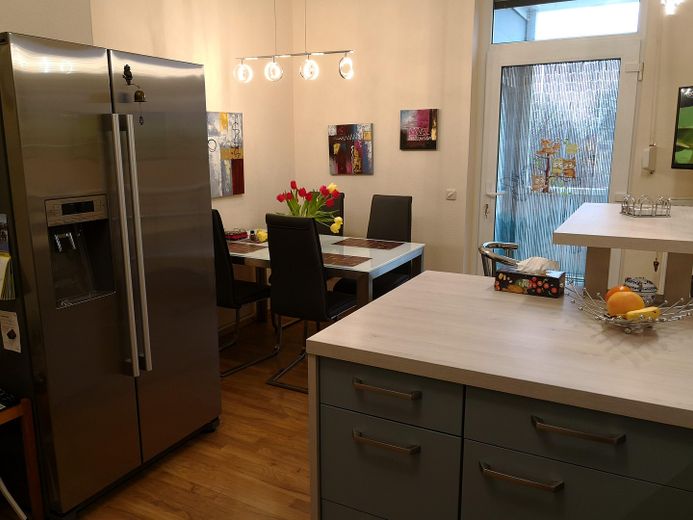
Accessible living in a two-family house with lift, garden & parking spaces – Küche
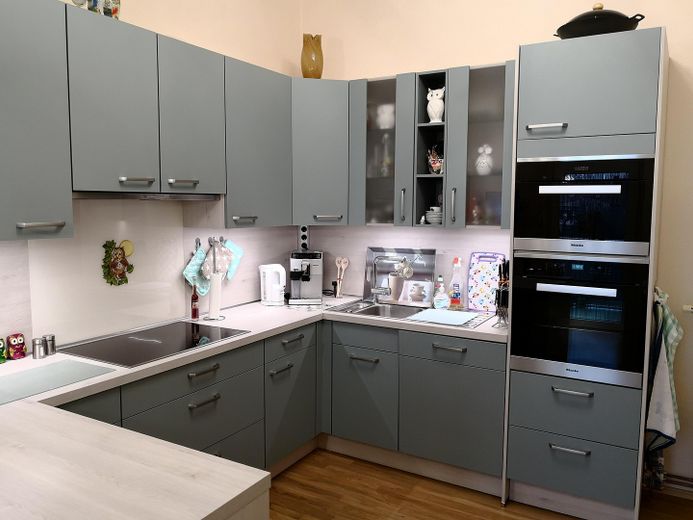
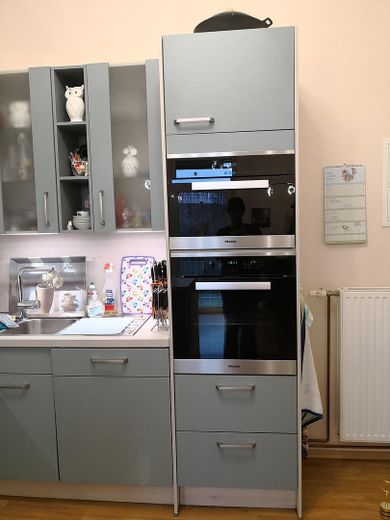
Accessible living in a two-family house with lift, garden & parking spaces – Einbauküche
Accessible living in a two-family house with lift, garden & parking spaces – Küche
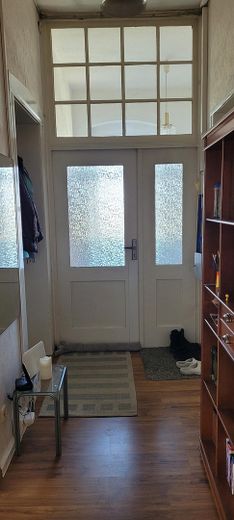
Accessible living in a two-family house with lift, garden & parking spaces – Flur
Accessible living in a two-family house with lift, garden & parking spaces – Eingangstür EG
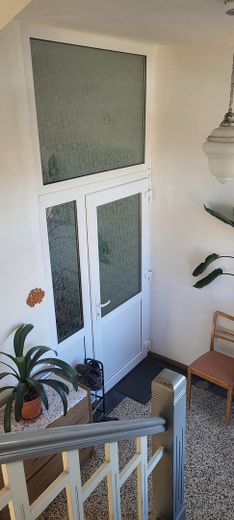
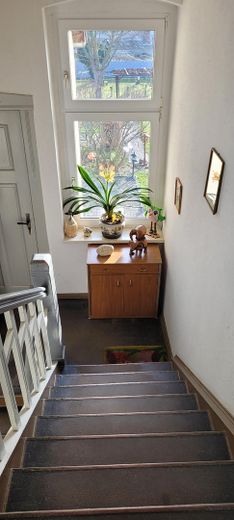
Accessible living in a two-family house with lift, garden & parking spaces – Treppenhaus
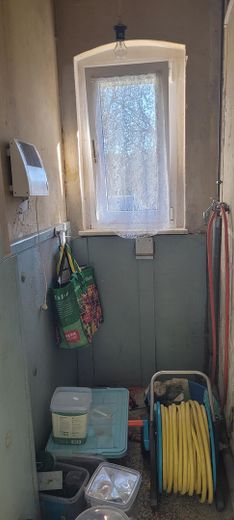
Accessible living in a two-family house with lift, garden & parking spaces – Abstellraum Anbau
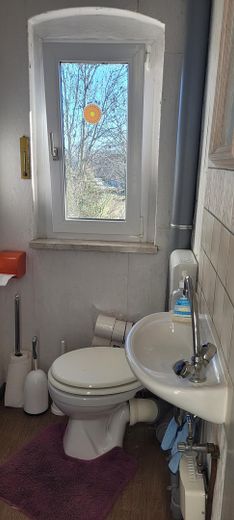
Accessible living in a two-family house with lift, garden & parking spaces – WC Anbau
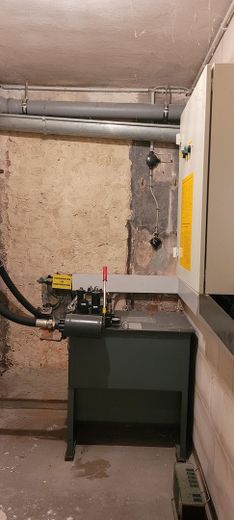
Accessible living in a two-family house with lift, garden & parking spaces – Technikraum Lift
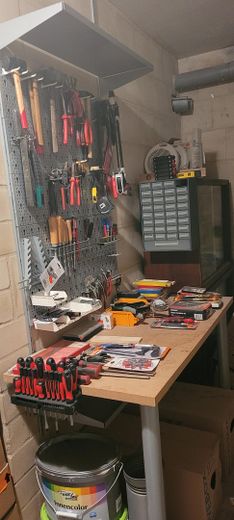
Accessible living in a two-family house with lift, garden & parking spaces – Werkstattkeller
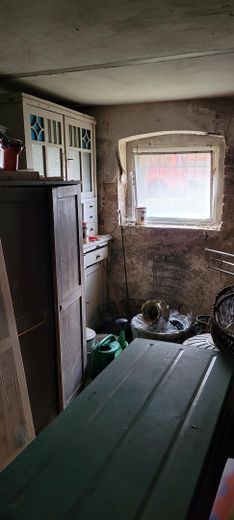
Accessible living in a two-family house with lift, garden & parking spaces – Wirtschaftskeller
Accessible living in a two-family house with lift, garden & parking spaces – Hof/Garten
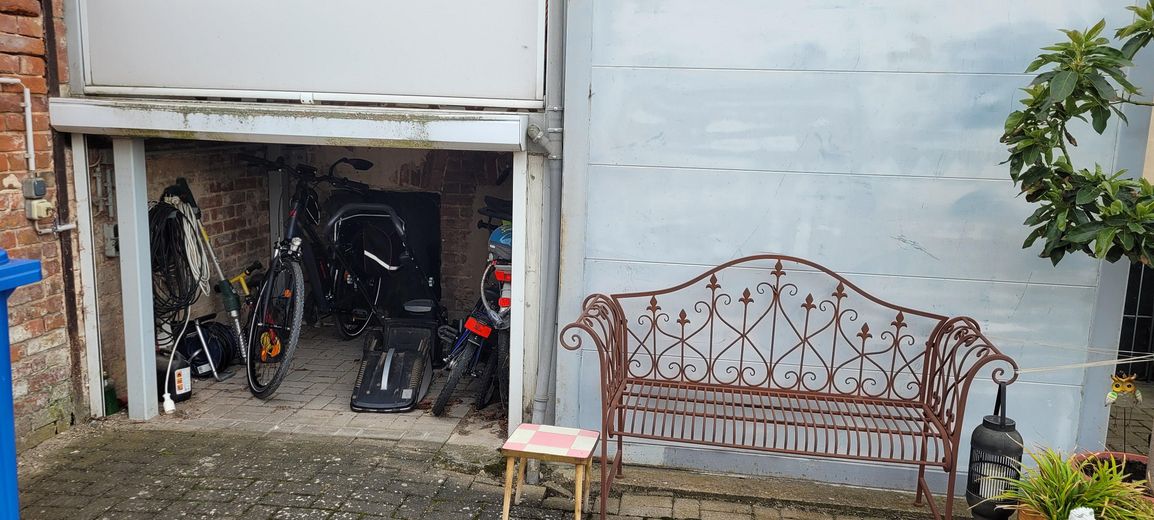
Accessible living in a two-family house with lift, garden & parking spaces – Abstellraum unter Balkon
Accessible living in a two-family house with lift, garden & parking spaces – Kabel

Accessible living in a two-family house with lift, garden & parking spaces

Published on 12/03/2026 · Last checked on 09/08/2026

Commission-freeohne-makler.net
Get the full address via contact
06493 Ballenstedt – Ballenstedt
Sachsen-Anhalt
240.000 €
Selling Price
213 m²
Living Area
10
Rooms
TraumImmo-ID: PJBFZSX
Partner-ID: 436431
Partner-Property by: ohne-makler.net
Contact:
Privat von Gerlinde Schöpp

Information

TypeMulti-Family House
Living Area ca.213 m²
Free FromNach Vereinbarung
Rooms10
CellarHandicapped AccessibleGuest-ToiletKitchenBalconyGarden

Property Area686 m²
Construction Year1913
ConditionWell kept
Heating TypeSelf-contained central heating
Firing TypeGas
Storeys3
Usable Floor Space200 m²
Bathrooms2

Selling Price & Extra Costs

Selling Price240.000 €
Price per m²1,126.76 €/m²
Courtageno courtage for buyers

About this dream house

Property Description

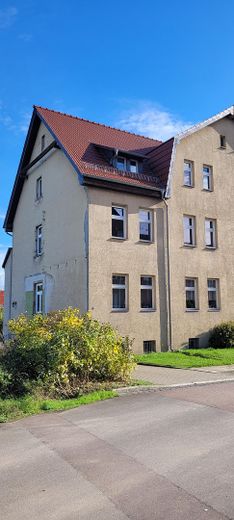
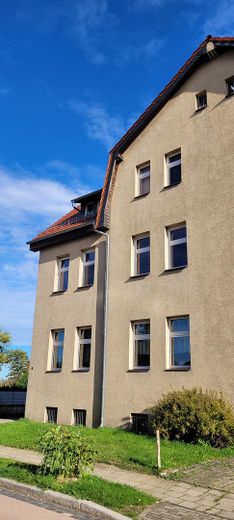
The multi-family house, built in 1913, is a semi-detached house with its gable facing north. The roof was renewed in 2009. The façade is currently insulated only on the west side.
The sale also includes a 553m² garden plot, located approx. 40m from the house. This plot is designated as a sports, leisure and recreation area and can be designed at your own discretion.
The living space of 213 m² is distributed over 3 floors.
The ground floor contains a currently rented, accessible apartment with 2 rooms, kitchen, bathroom with bathtub and hallway, totaling 74 m². From the kitchen, there is access to the balcony (approx. 4 m²), via which the lift can be reached.
There is also a WC in the extension between the ground floor and 1st floor.
The 1st floor contains an also accessible apartment with 2 rooms, kitchen (with fitted kitchen), bathroom with bathtub and hallway, totaling 74 m². From the kitchen, there is access to the balcony (approx. 4 m²), via which the lift can be reached.
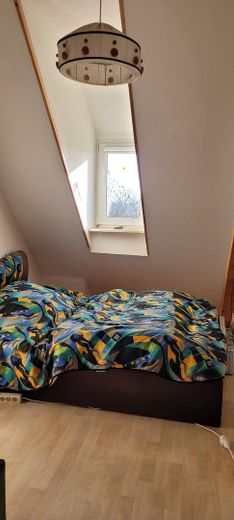
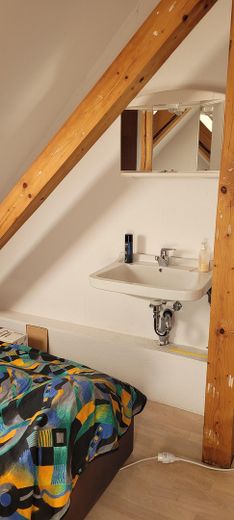
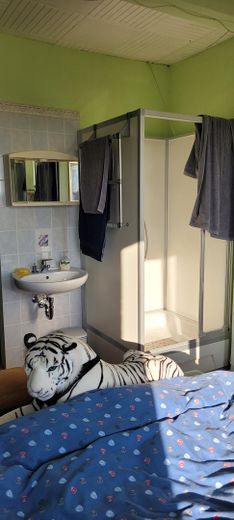
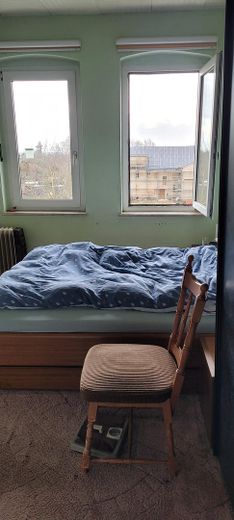
The 2nd floor contains 4 living rooms and a storage room, totaling 65 m². One living room already has a washbasin and another has a washbasin and a shower. These rooms can be used for your own purposes (e.g. as an office, bedroom or guest room) or converted into a 3rd apartment.
The house has a full basement with 4 basement rooms – one of them a workshop basement – and a large attic of approx. 100m².
There are two gas-fired floor heating systems, one for the ground floor and one jointly for the 1st + 2nd floors.
Under the balcony is a shed with a roller shutter door for a lawn mower, bicycles, etc.
There are two sheds of approx. 10m² on the property, for example for garden tools.
There are parking spaces for 2 cars in the courtyard.
The property behind the house has been lovingly designed as a garden and recreation area. The arbor can be easily reached via a paved path, including by wheelchair.
I currently occupy the apartment on the 1st and 2nd floors; it will be vacated after the sale.


Furnishing

The ground floor and 1st floor can be reached by lift and are therefore accessible.
The fitted kitchen on the 1st floor is included.
The 4 rooms plus storage room on the 2nd floor can be converted into a 3rd apartment.
Fiber optic is available up to the house; it has not yet been connected.


Other

Immediate income is secured through the ground floor already being rented.
I will move out upon sale. The corresponding time periods must then be agreed.


Location

What's nearby?

Location data is currently unavailable for this area.

Plan a route

The destination is sent to Google Maps only after submission and is not stored or logged by TraumImmo.

Location description

The multi-family house is located on the northern edge of Ballenstedt, a historic residential and cultural town, at the end of a street in a quiet location directly on the cycle path.
The town has approximately 7,500 inhabitants. It offers good infrastructure with schools, shopping facilities, doctors, restaurants and a petrol station in the town. Transport connections are provided by bus routes. In addition, there is an airfield for small aircraft (max. 5.7 t).
Ballenstedt – the cradle of Anhalt – is a fascinating place steeped in history, situated in the beautiful Harz region.
The nearby Lower Harz offers numerous opportunities for hiking and active winter sports.
The World Heritage city of Quedlinburg and Thale with the Hexentanzplatz are located in the immediate vicinity.
ohne-makler.net
Contact:
Privat von Gerlinde Schöpp

Contact now