| Type | Semi-detached house |
|---|---|
| Living area approx. | 106 m² |
| Bedrooms | 3 |
| Rooms | 4 |
|---|---|
| Bathrooms | 2 |
| Plot area | 360 m² |
|---|---|
| Usable floor area | 106 m² |
| Purchase price | 239.000 € |
|---|---|
| Price per m² | 2,254.72 €/m² |
| Commission | 0 |
Calculate using this listing's purchase price. Every assumption is editable and all figures are non-binding estimates.
The initial payment is estimated as loan amount × (interest + repayment) ÷ 12. Individual lending terms, special repayments and further fees are not included. Tax, notary and agent costs may differ in your case. This is not a financing offer or financial advice.
Your inputs are calculated only in this browser and are not saved or sent to TraumImmo.
More financing calculators and assumptionsProperty no.: 1073160
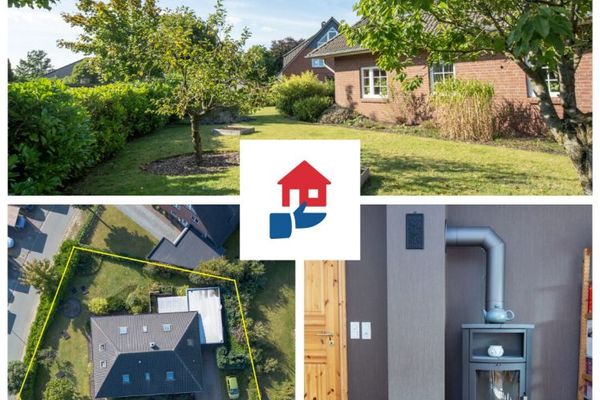
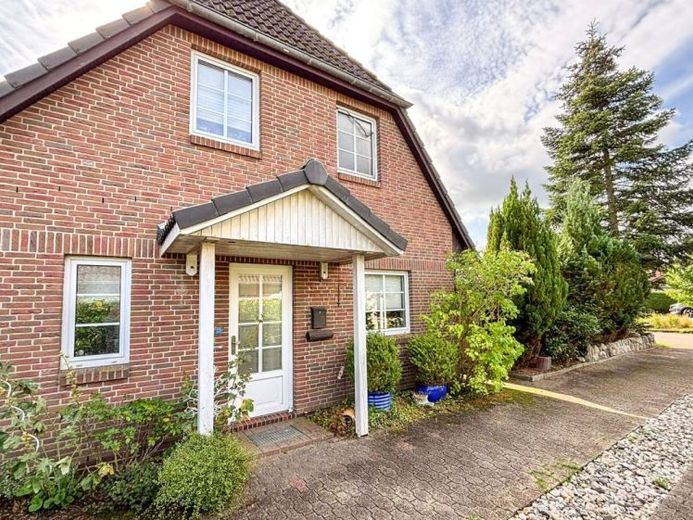
This well-maintained semi-detached house in Jübek, Schleswig-Holstein, was built in 1994 on a plot of approx. 360 square meters and offers around 106 square meters of living space across two floors, making it a cozy home for couples or families.
As soon as you enter, you are welcomed by a well-thought-out layout that creates a pleasant living atmosphere. The ground floor features a spacious living room with direct access to the terrace, which invites you to relax and unwind on sunny days. A new wood-burning stove creates a cozy atmosphere, especially during the cooler months. The space on this floor is complemented by a separate kitchen with seating, a practical utility room with access to the garden, and a guest WC with shower.
The upper floor offers three bedrooms that can be used flexibly as children's rooms, guest rooms, or home offices, as well as a bathroom with a bathtub and a small storage room that completes the space on this floor.
A small spiral staircase leads to the attic, which has been partially converted for residential use and offers additional possibilities. However, due to the limited headroom, this area is designated solely as usable space. The other side of the attic provides further practical storage space.
The outdoor area is equally appealing: a terrace, a carport parking space, a separate spacious shed, and an additional garden house offer extra room for garden equipment, bicycles, and more. This combination of a family-friendly layout, a cozy living area with a wood-burning stove, and a versatile plot makes this property an attractive home with potential for individual customization.
Your destination goes to Google Maps only when you submit the form. TraumImmo neither stores nor logs it.