| Plot area | 50000 m² |
|---|---|
| Usable floor area | 24800 m² |
| Commission | 2,38% |
|---|
Calculate using this listing's purchase price. Every assumption is editable and all figures are non-binding estimates.
The initial payment is estimated as loan amount × (interest + repayment) ÷ 12. Individual lending terms, special repayments and further fees are not included. Tax, notary and agent costs may differ in your case. This is not a financing offer or financial advice.
Your inputs are calculated only in this browser and are not saved or sent to TraumImmo.
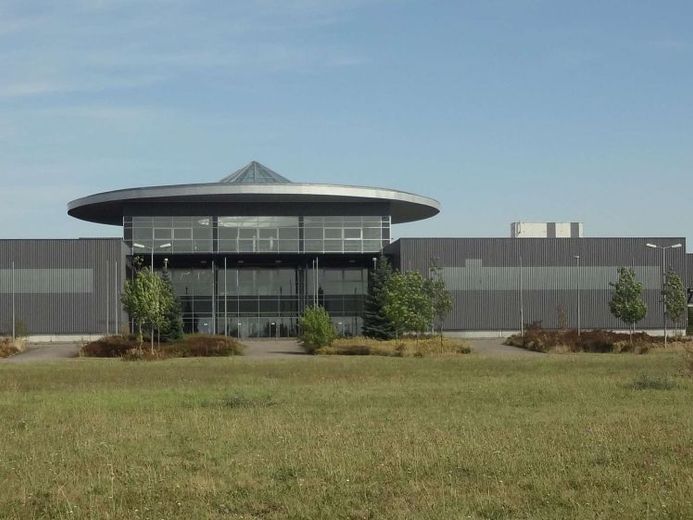
More financing calculators and assumptionsThe versatile commercial property in Schkeuditz offers a functional space concept for warehouse, logistics, office, exhibition and supplementary production uses. Due to its immediate proximity to the A9 motorway and Leipzig/Halle Airport, the location has excellent supraregional transport connections and is particularly suitable for companies with increased requirements regarding goods traffic, accessibility and operational logistics.
The central warehouse and logistics area with spacious hall spaces is located on the ground floor. Access is provided via a ground-level roller shutter door and six loading ramps. This area is complemented by a spacious exhibition and reception area, which is suitable for customer areas, presentations or sales-related uses.
The hall spaces have a high ceiling height and a load-bearing concrete floor. This creates various possible uses, including storage, logistics, assembly, production or product presentation. Office and staff facilities are directly integrated into the floor plan and enable short routes between administration and operations.
Further warehouse, exhibition and office spaces are available on the first upper floor. The floor is accessible via both a passenger lift and a freight lift. The spaces are particularly suitable for storing lighter goods, assembly work, internal logistics, as well as exhibition and presentation purposes. The existing office units enable a flexible combination of different operational functions.
The former cafeteria area with a spacious common area is located in the attic. This can be used, for example, as a break, staff or common area for employees and customers.
The extensive outdoor area offers numerous car parking spaces as well as designated parking areas for trucks. This provides sufficient parking and storage options for employees, visitors and operational goods traffic.
Overall, the property offers a flexible space structure for various commercial requirements – from warehousing and logistics to office and exhibition uses, as well as combined operational concepts. The property can generally be used around the clock.
A confirmed development plan with a commercial-use designation exists for the property. For individual types of use, there are Restrictions. Excluded are, among other things, certain forms of wholesale trade in fashion, textiles, sporting goods, footwear and leather goods. The permissibility of the specifically intended use must therefore be examined on the basis of the development plan and the respective operating concept.
Your destination goes to Google Maps only when you submit the form. TraumImmo neither stores nor logs it.