About this apartment
Looking for your dream apartment? An absolutely exceptional attic studio apartment
Property Description
An apartment of a kind that is only very rarely offered for rent.
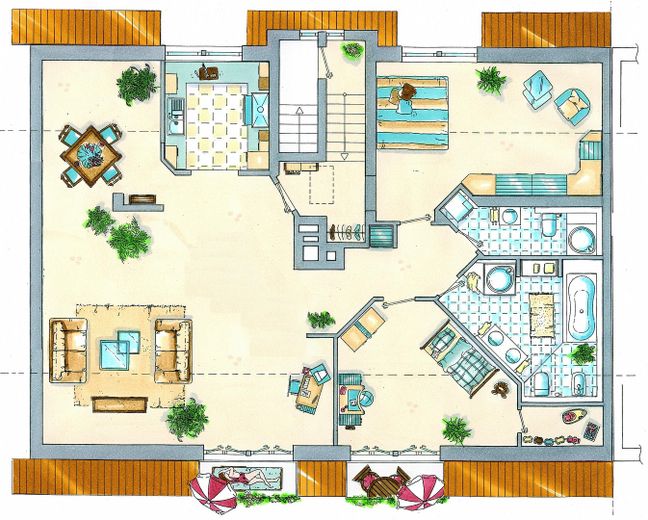
A light-filled apartment has been built on approx. 140 m² of living space (floor area approx. 155 m²), meeting even the highest standards. The floor plan is modern and spacious—you’ll find your very own dream home here!
- separate apartment entrance within the building
- fully equipped modern fitted kitchen
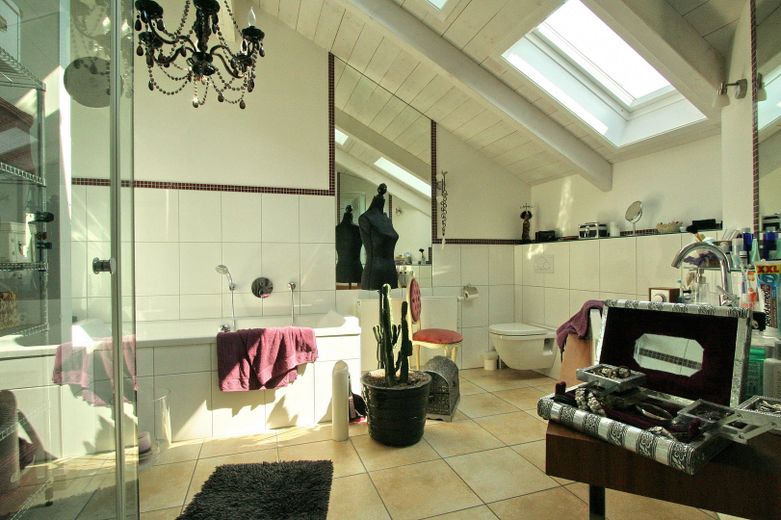
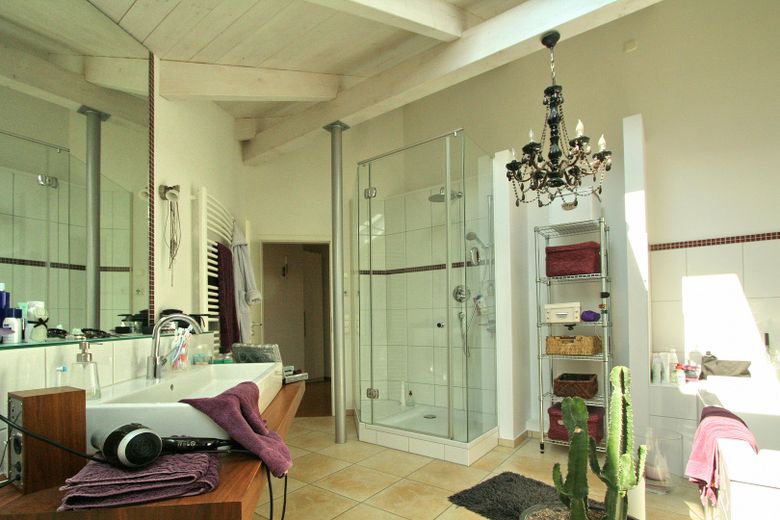
- large, bright bathroom with fabulous fixtures and fittings
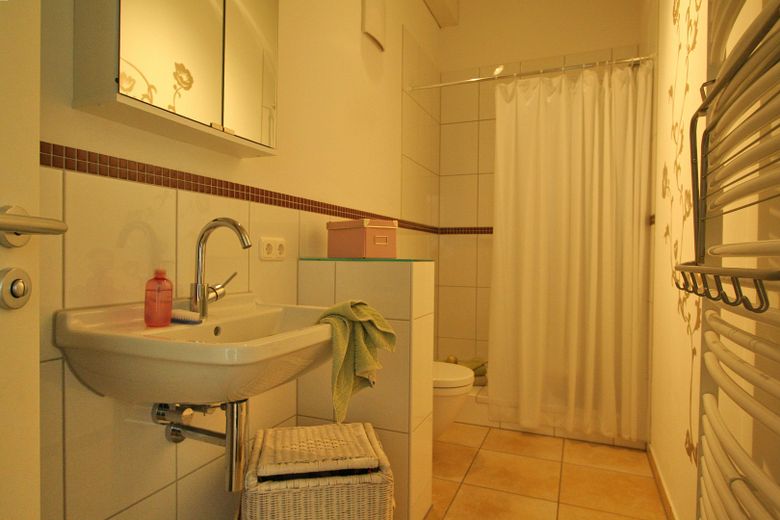
- separate guest WC with an additional shower
- south-facing balconies
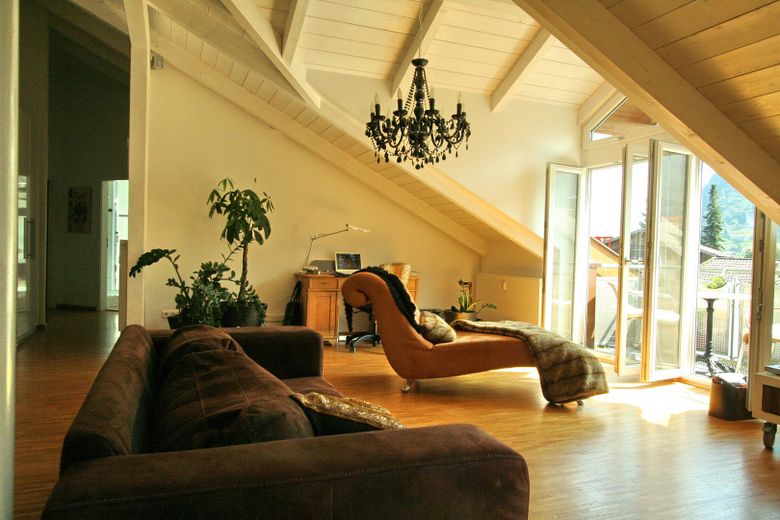
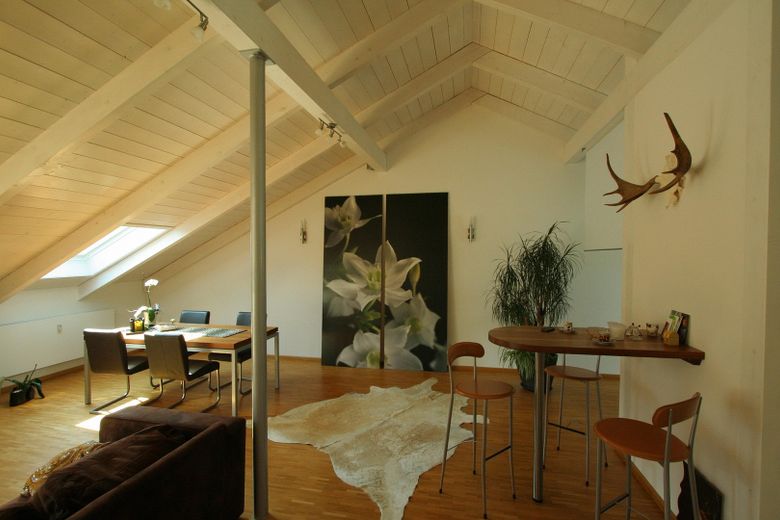
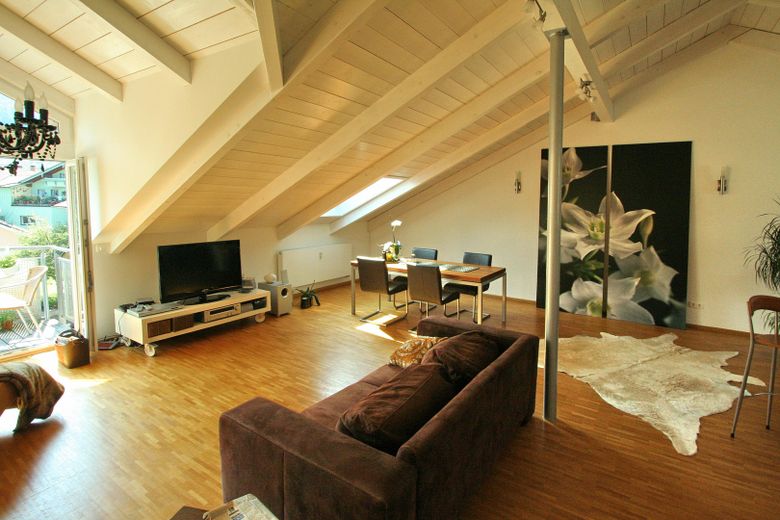
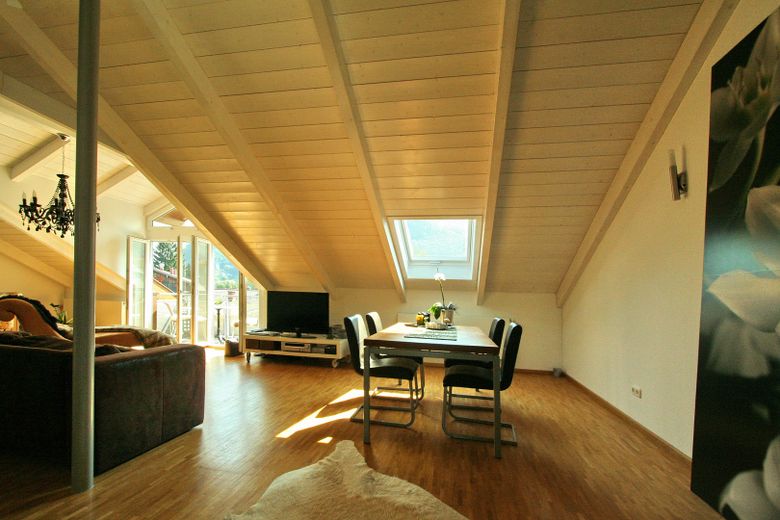
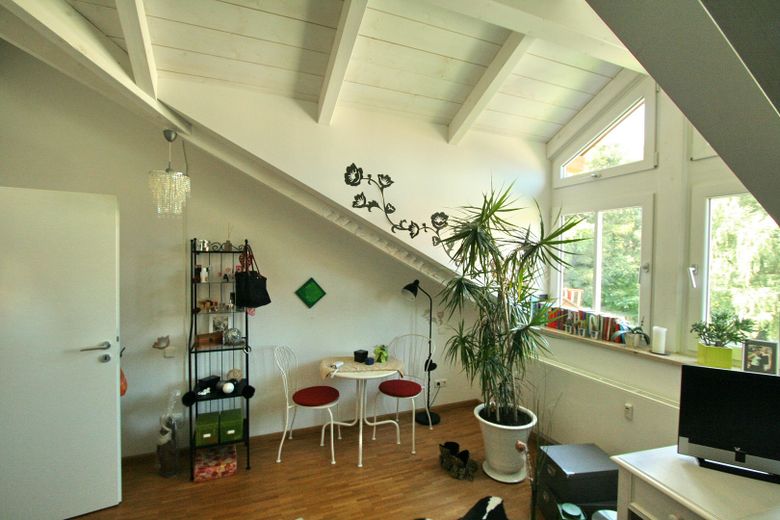
- spacious 54 m² living area, ceiling height approx. 3.70 m
- parquet flooring in all living areas
- tiled floors in the bathrooms and kitchen
- underfloor heating in the kitchen and bathrooms
- white PVC-framed windows with insulating glazing
- roof structure with high-quality thermal insulation
The property is rented directly by the owner.
Room Layout
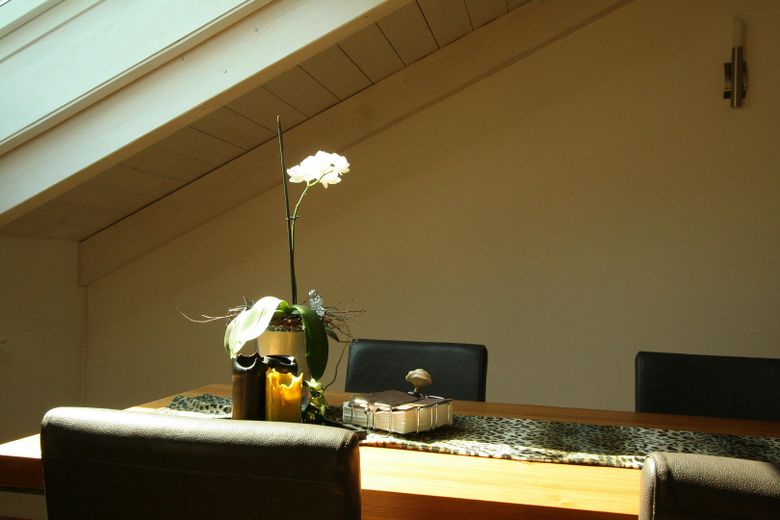
Living/dining room (approx. 54 m²)
- exceptionally spacious layout
- no restrictions from sloping ceilings
- large, south-facing dormer
- south-facing balcony
- oiled oak parquet flooring
- white-stained exposed roof structure, ceiling height approx. 3.70 m
- satellite TV connection
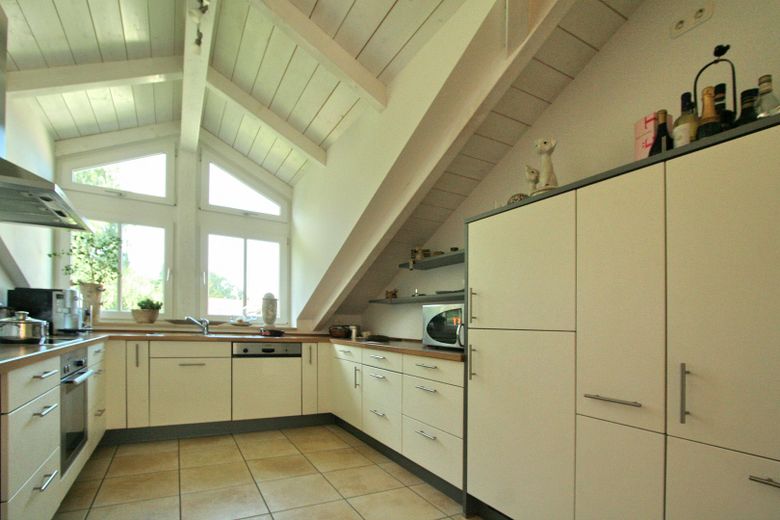
Kitchen (approx. 11 m²)
- fully equipped modern fitted kitchen; white cabinet fronts
- refrigerator with 3*** freezer compartment
- ceramic glass cooktop
- extractor hood vented through the roof
- dishwasher
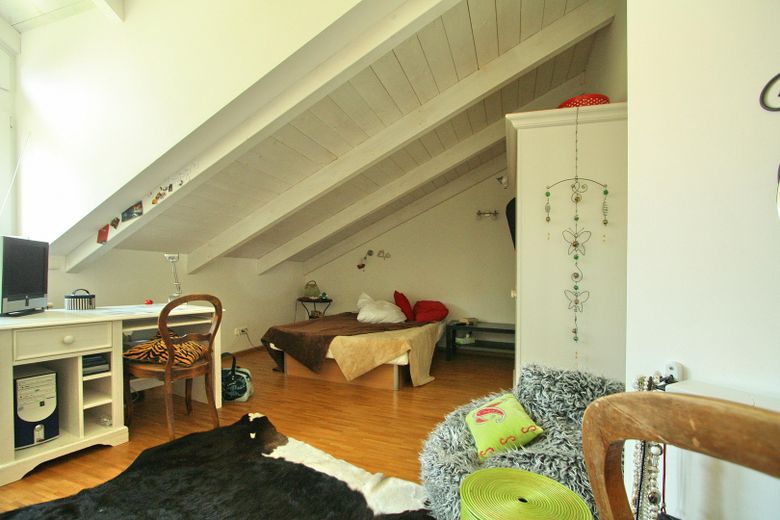
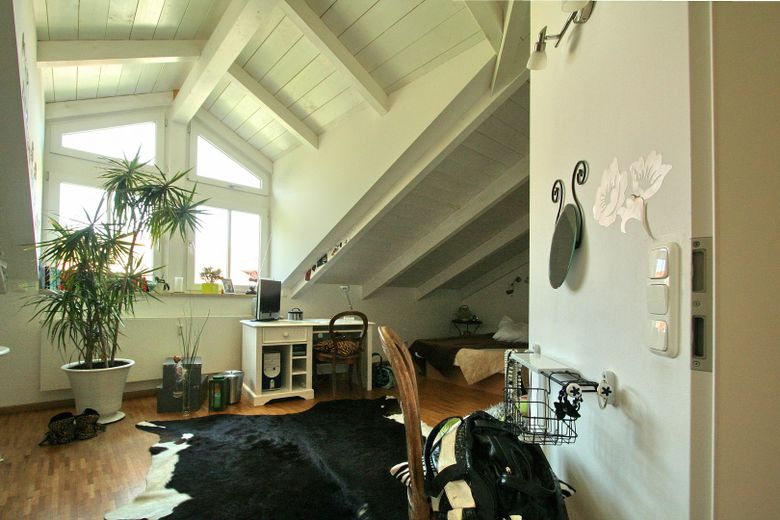
Children’s/guest/study room (approx. 15 m²)
- direct south-facing aspect
- private balcony
- separate adjoining storage room
Bathroom (approx. 13m²)
- exclusive, large shower with glass partition and rainfall showerhead
- high-quality, large acrylic bathtub
- additional hand shower
- distinctive vanity unit
- two large crystal mirrors
- white tiled walls with a continuous mosaic pattern
- heated towel rail
Shower room - guest bathroom (approx. 5m²)
- additional shower
- separate WC
- space for a washing machine and dryer
- elegant, high-gloss wall tiles (white)
Bedroom (approx. 21m²)
- large dormer
- excellent furnishing options
- no built-in wardrobes required thanks to the ceiling height
- additional satellite TV connection in the bedroom